

Scientific rigor at the service of production
Quality is not simply a final-line inspection, but a continuous process that accompanies every component from mold start-up through to final validation.
At Techpol, we use advanced metrology equipment, 3D measurement systems and controlled-environment facilities to verify that every component meets the dimensional, functional and quality requirements defined by the project.
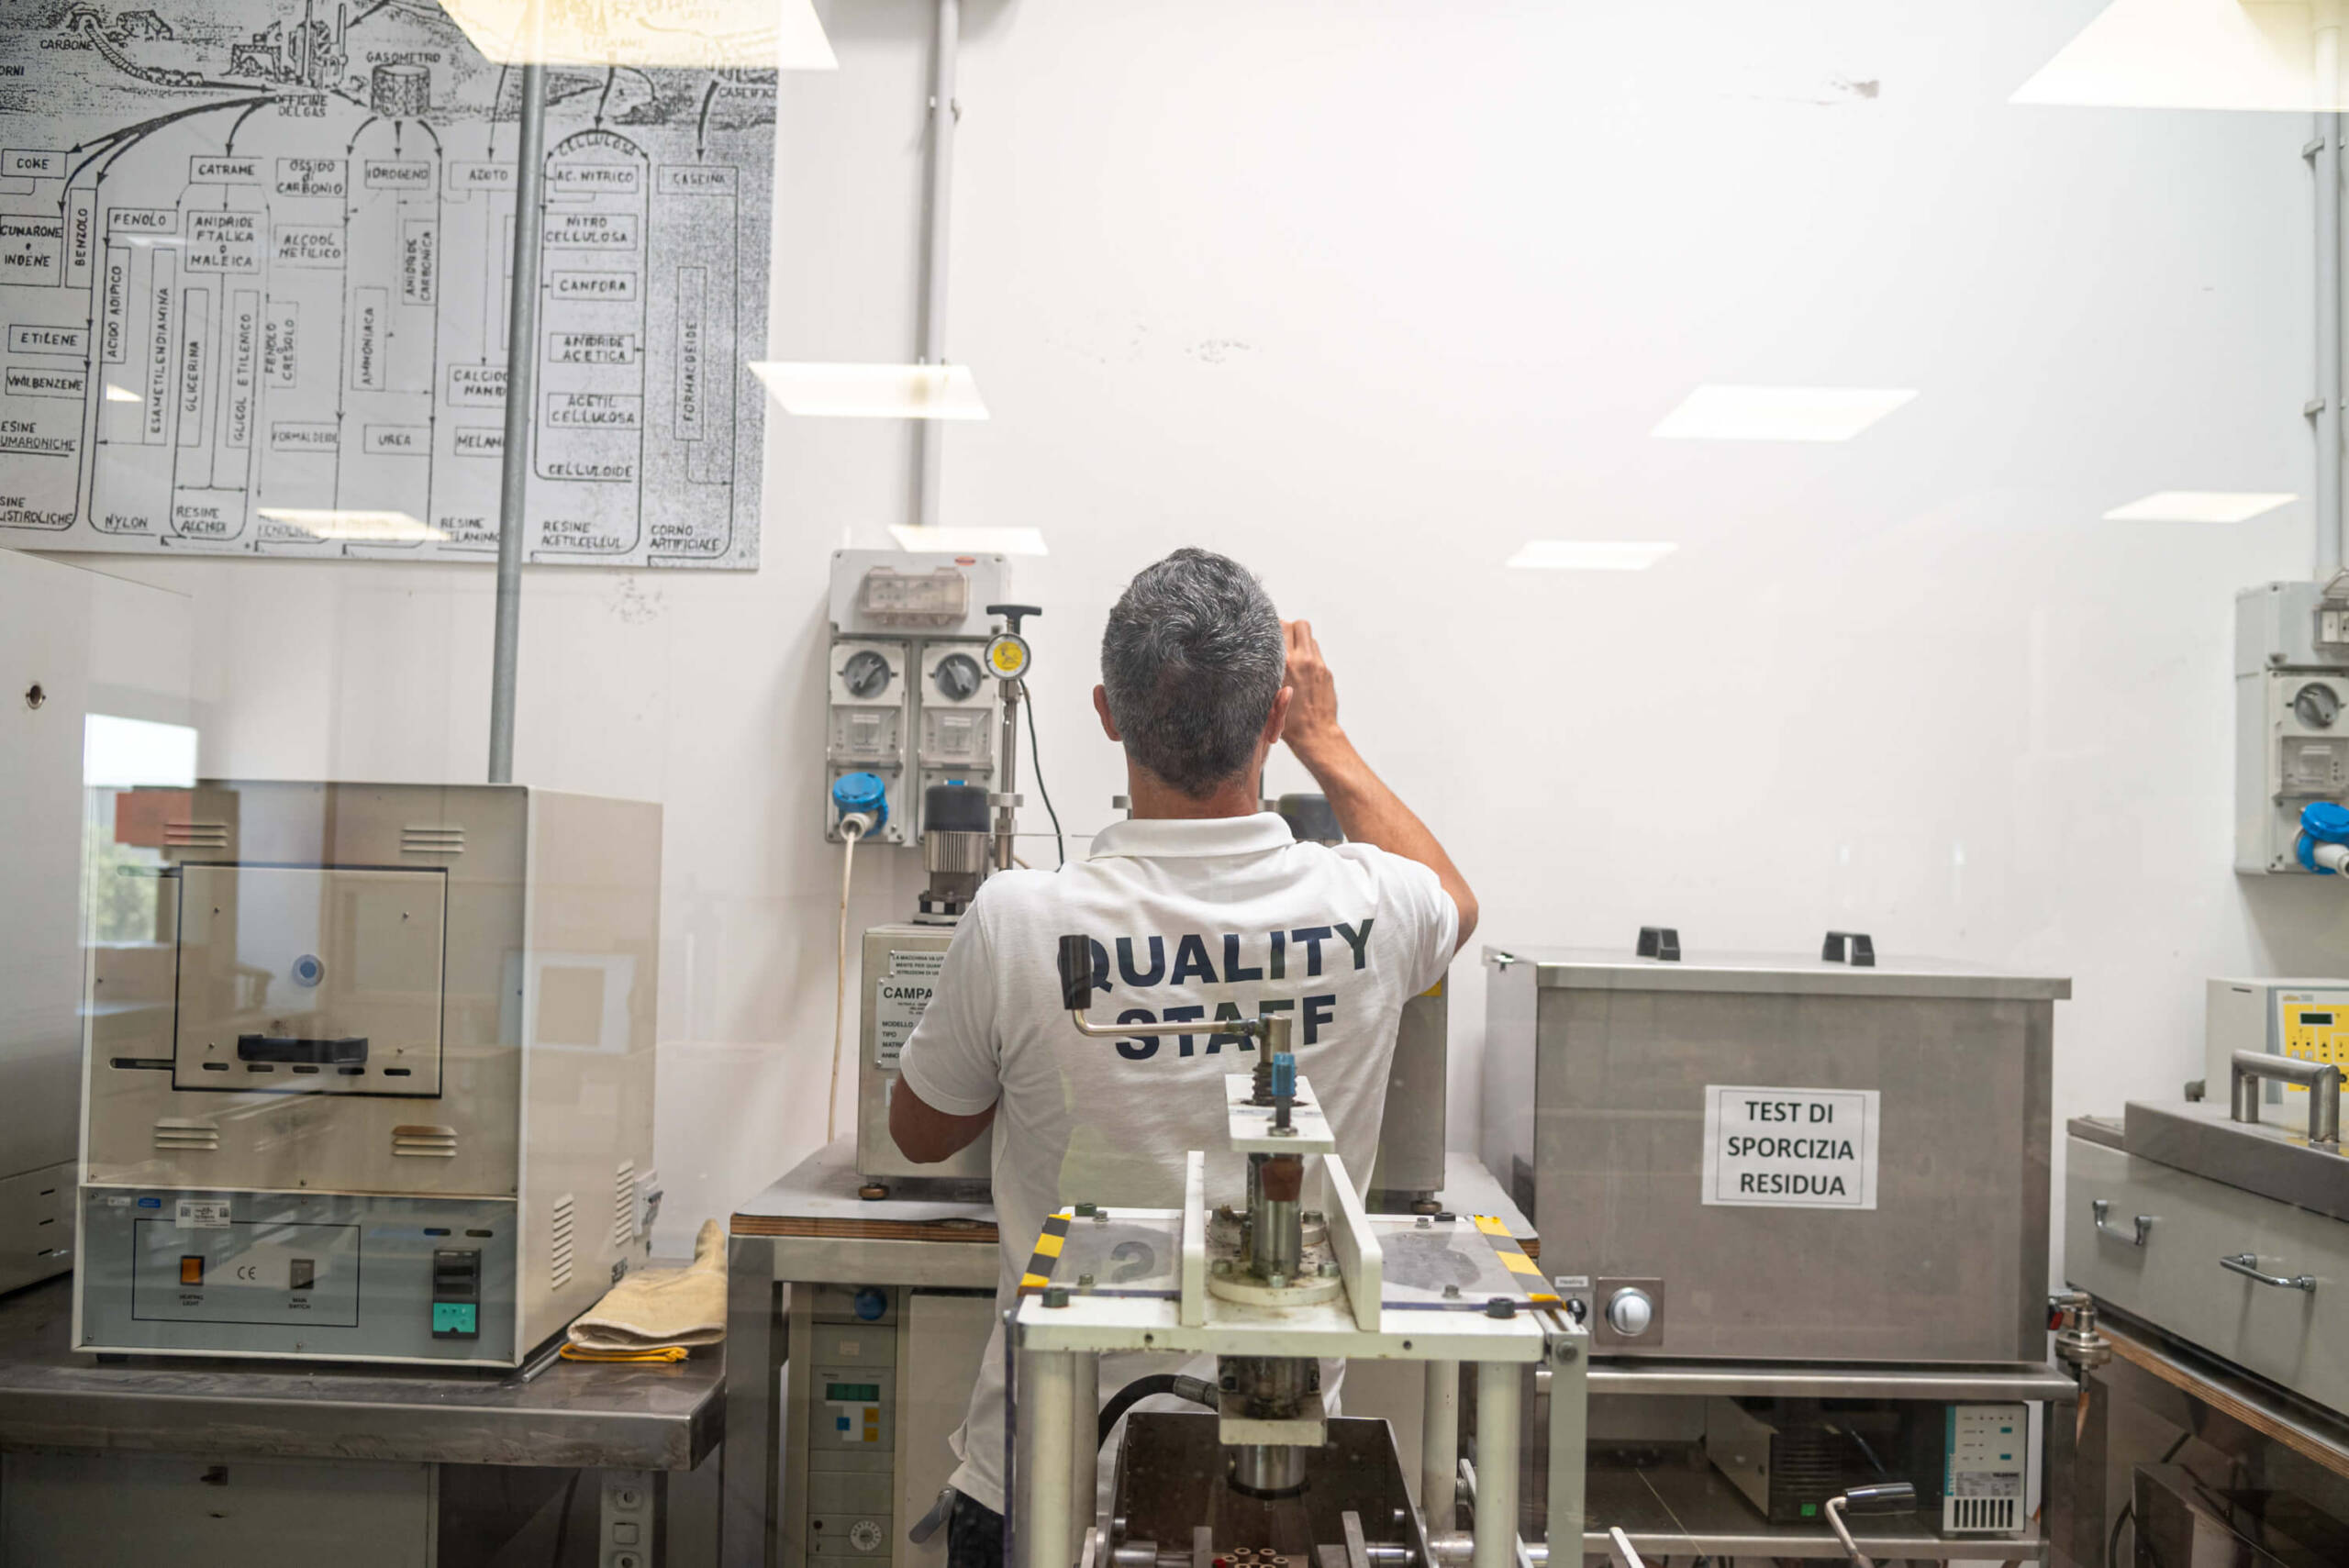
An in-house laboratory for measuring, analyzing and validating
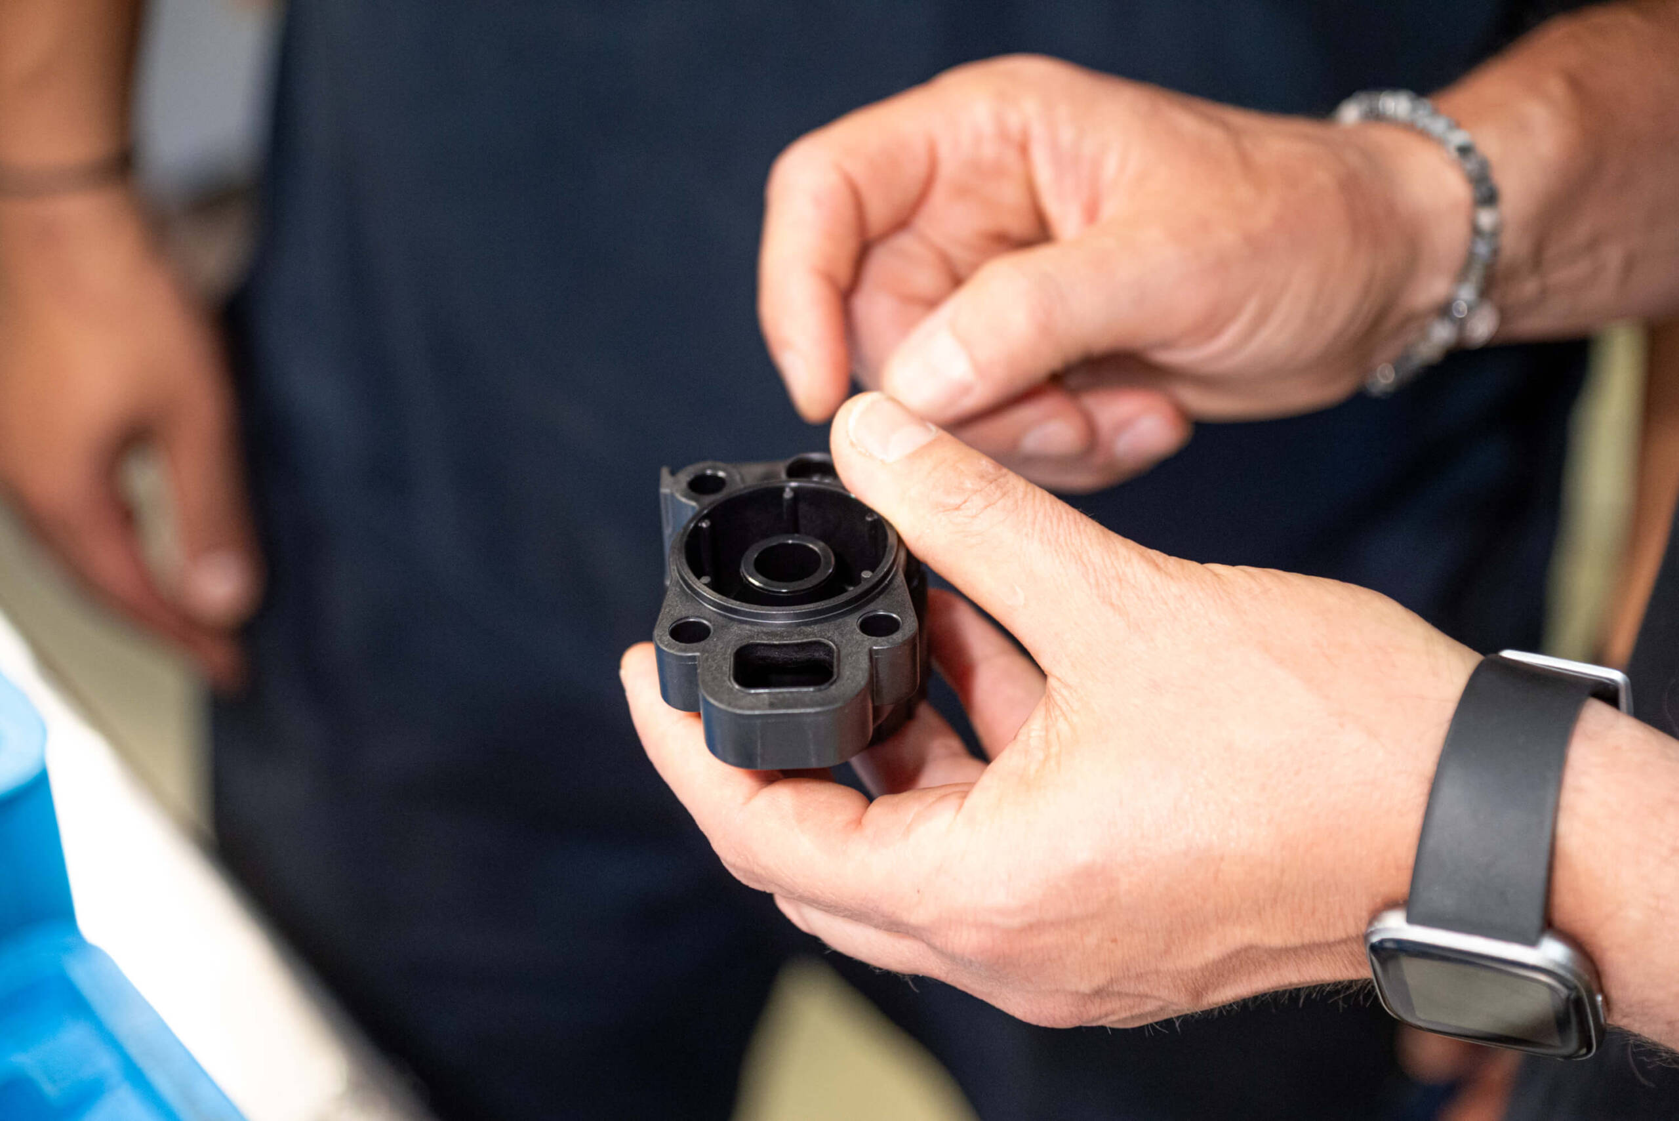
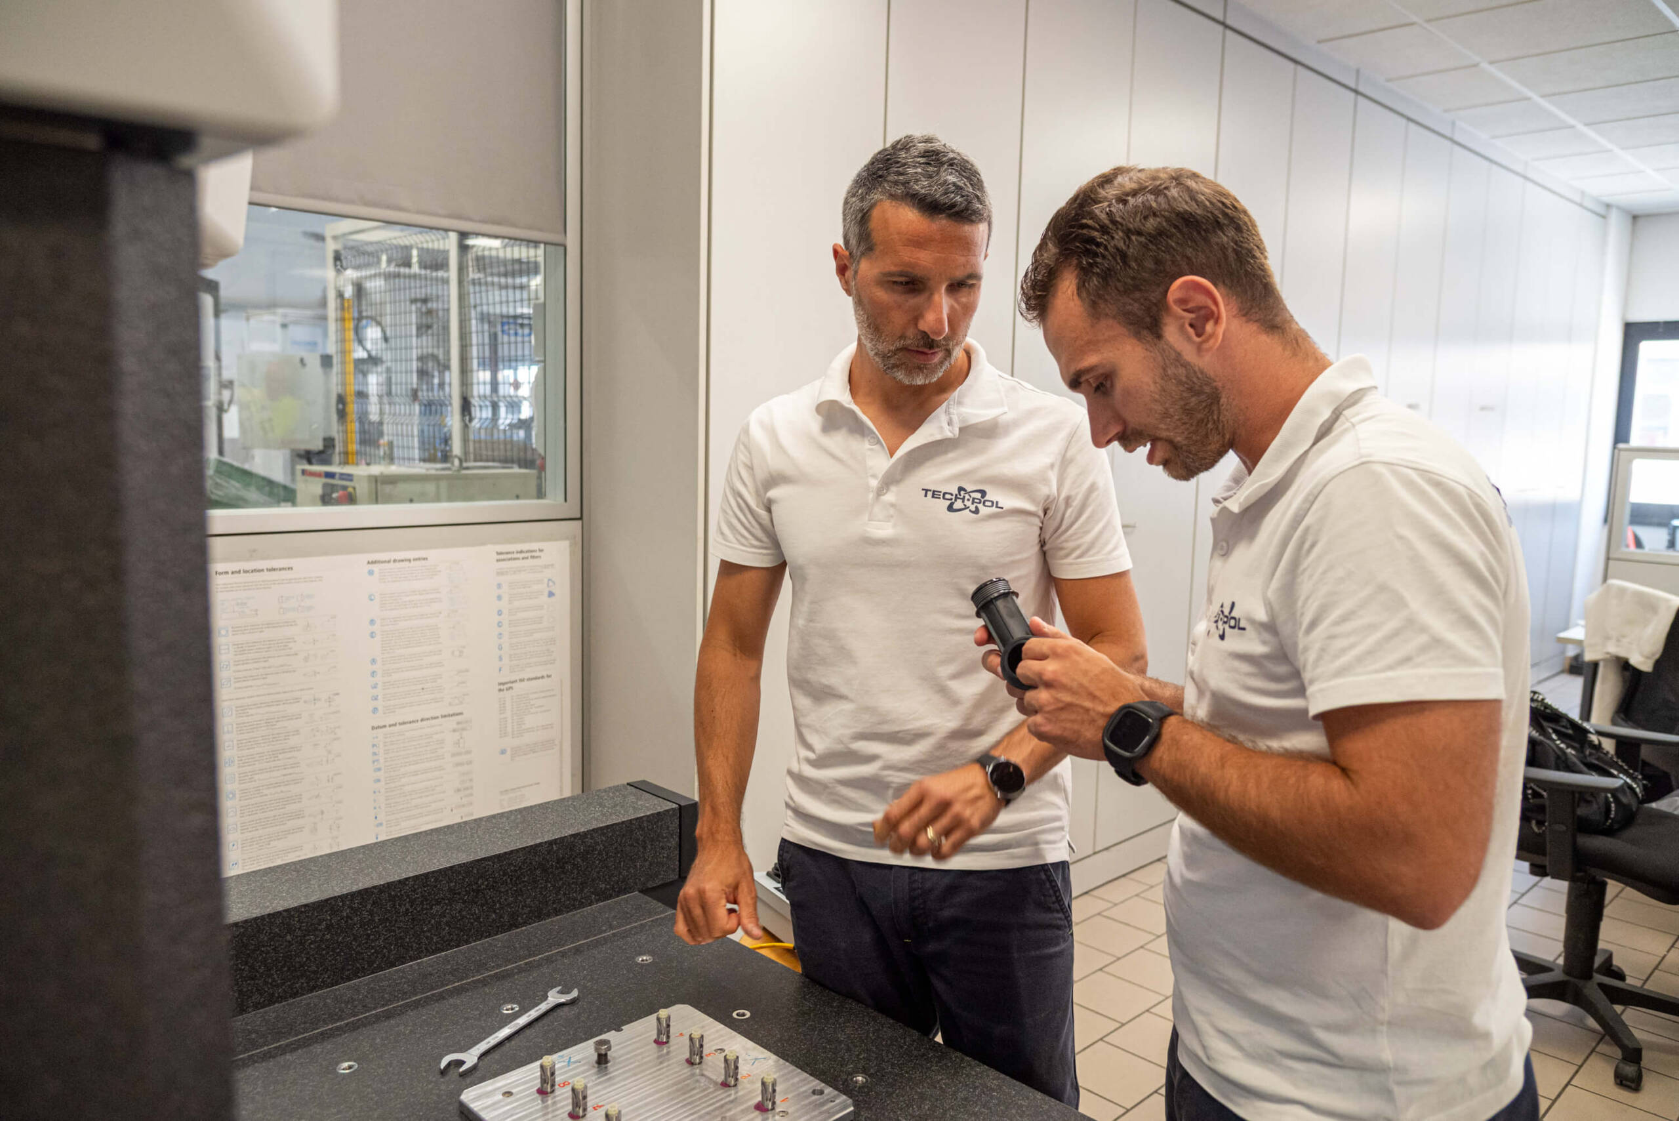
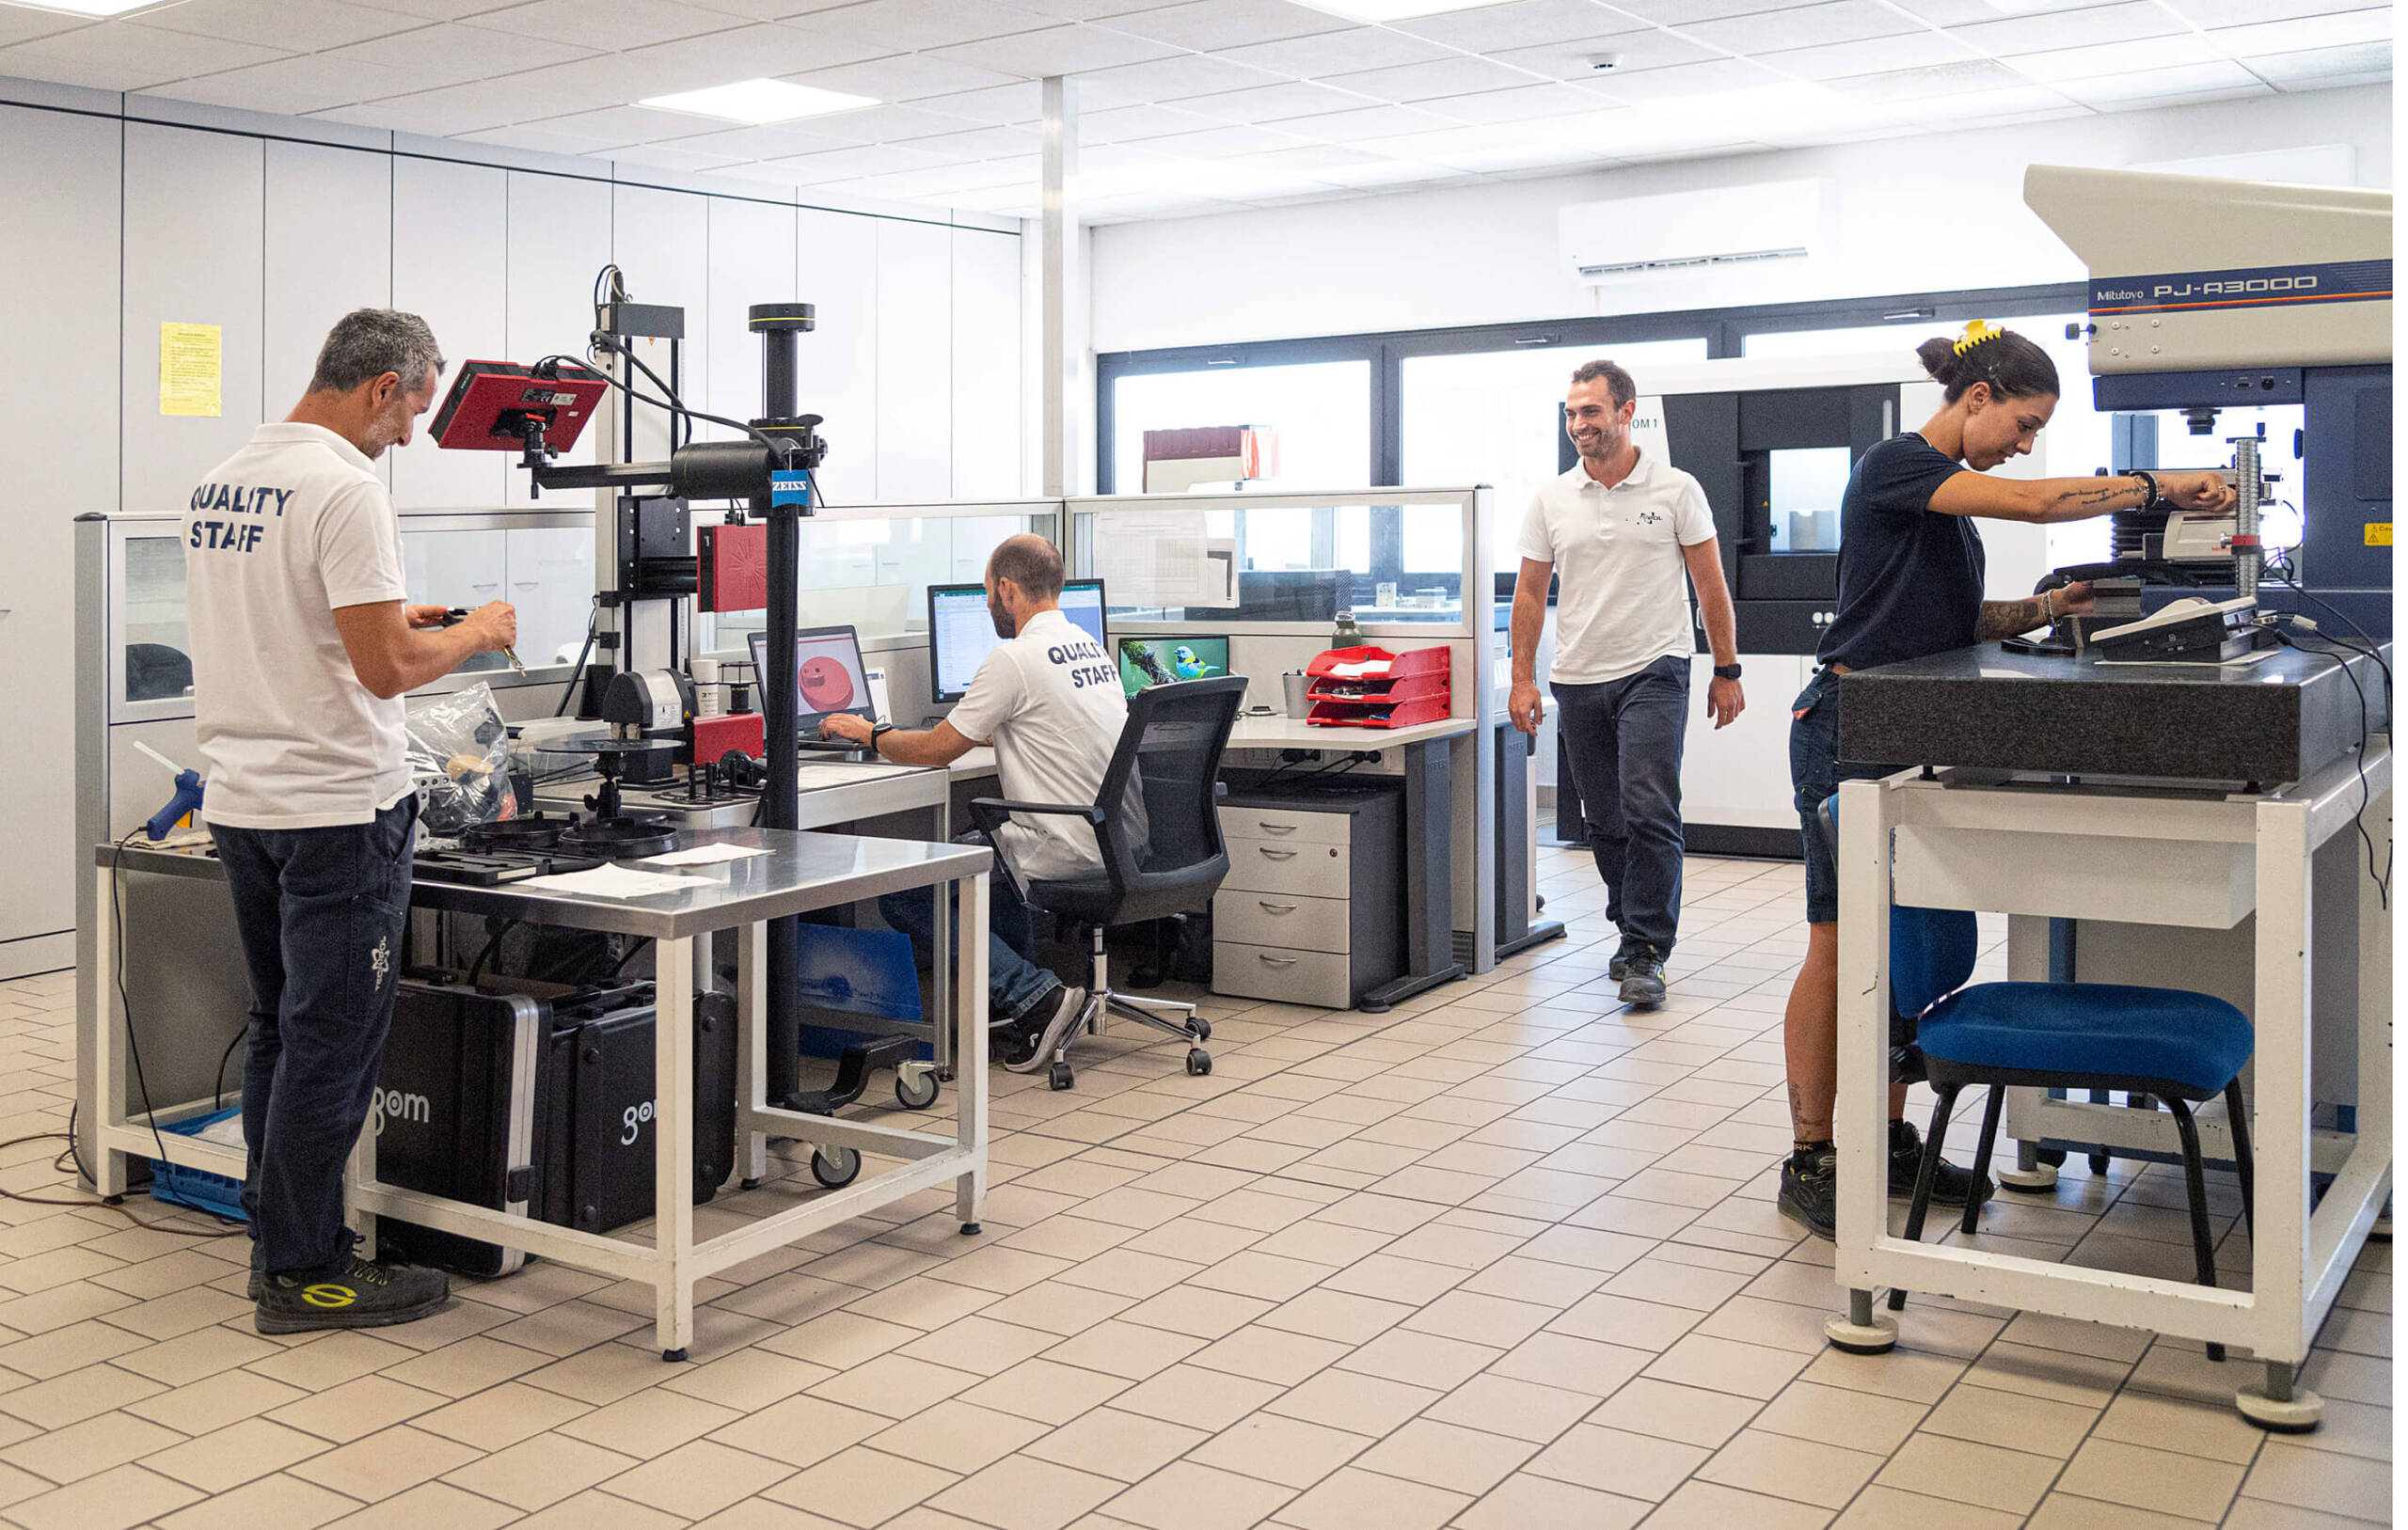
Having an in-house metrology laboratory allows Techpol to perform dimensional inspections and analyses directly on the components produced.
This means being able to obtain data quickly, support the production process and accurately verify component compliance with the specifications required by the customer.
Cleanroom for high cleanliness standards
Within the quality control area, there is a controlled-atmosphere cleanroom designed to minimize particle contamination.
The room uses a forced-air recirculation system with highly filtered air, and access is restricted to trained personnel equipped with the specific protective equipment required.
Ultrasonic Cleaning and Contamination Control
A ultrasonic cleaning machine is installed inside the cleanroom to remove particles and surface residues from the components.
After cleaning, the parts can undergo subsequent laboratory inspections, making it possible to achieve high cleanliness standards even for particularly sensitive applications.
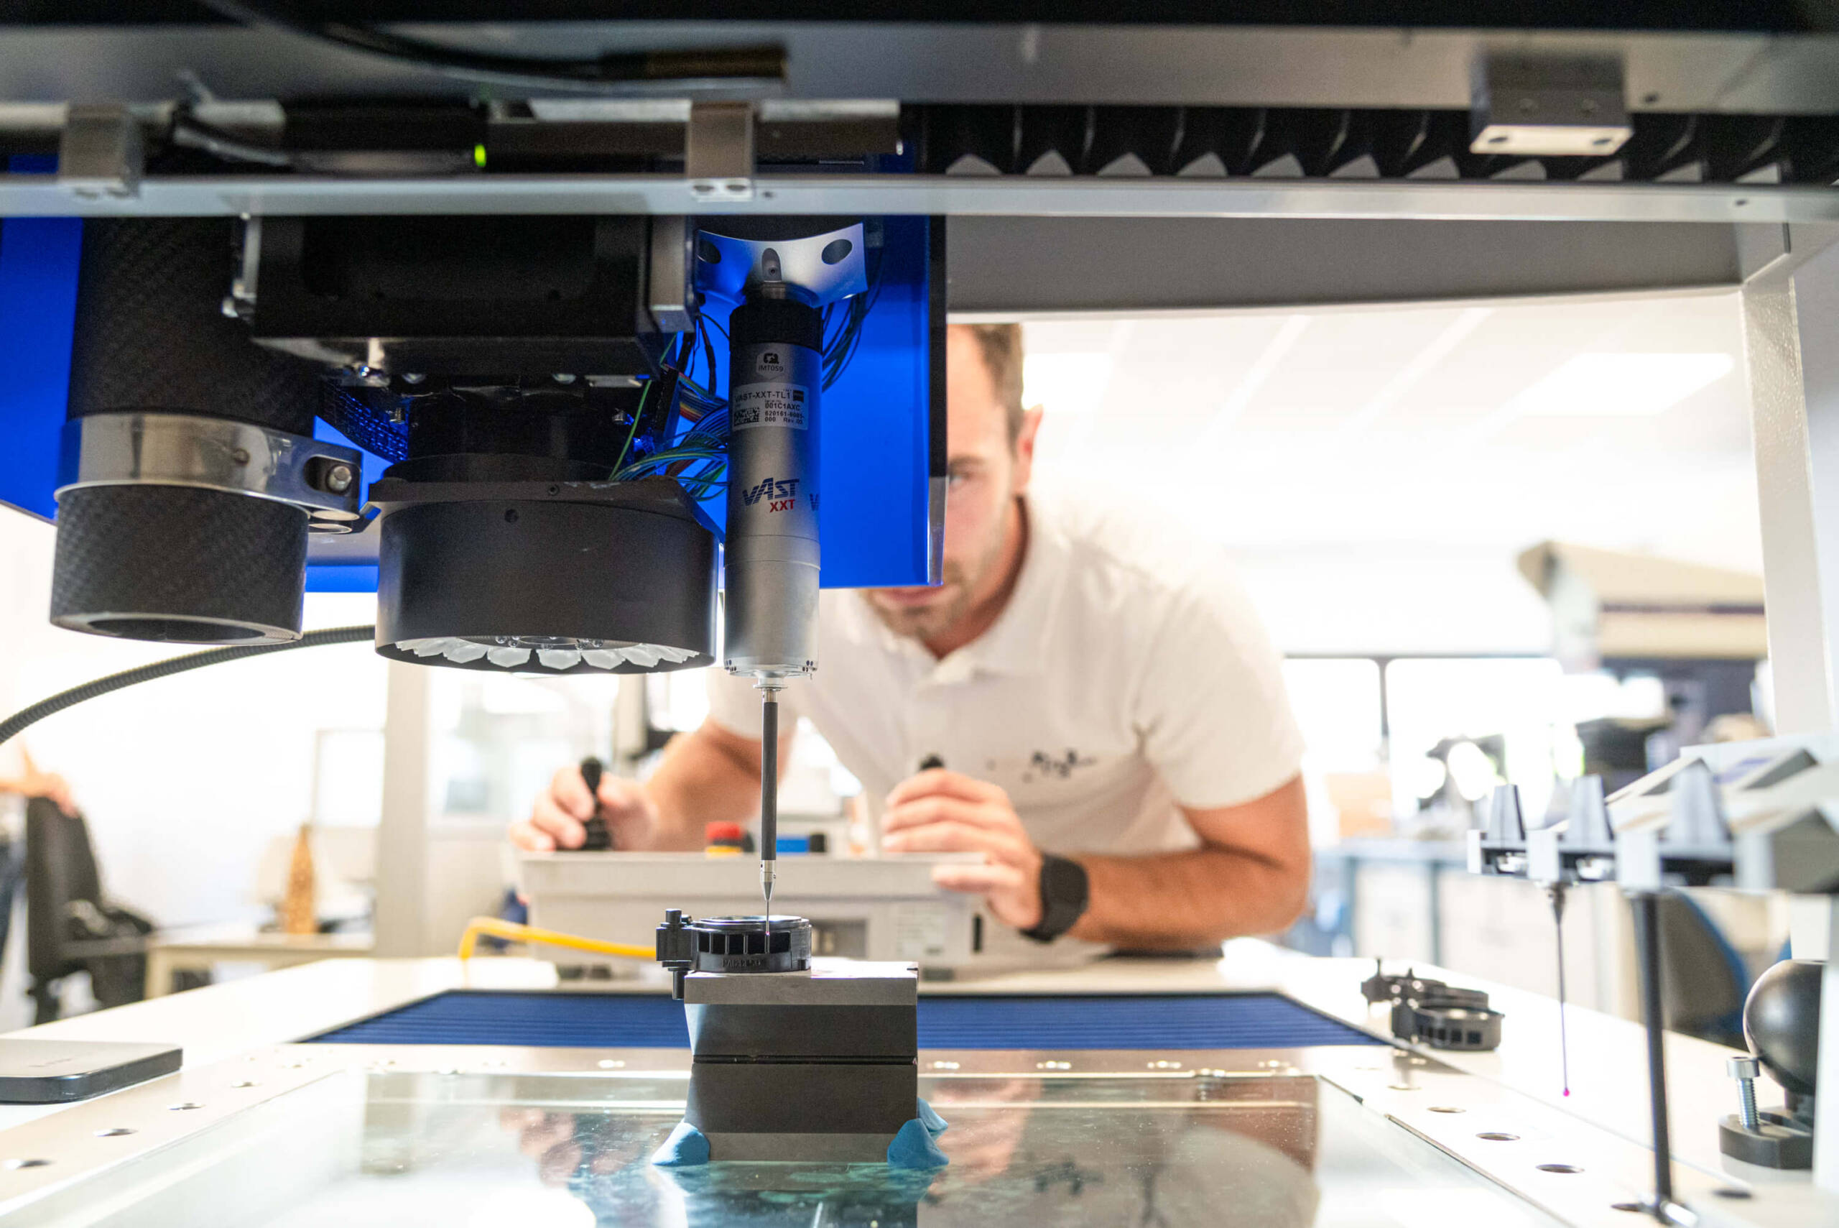
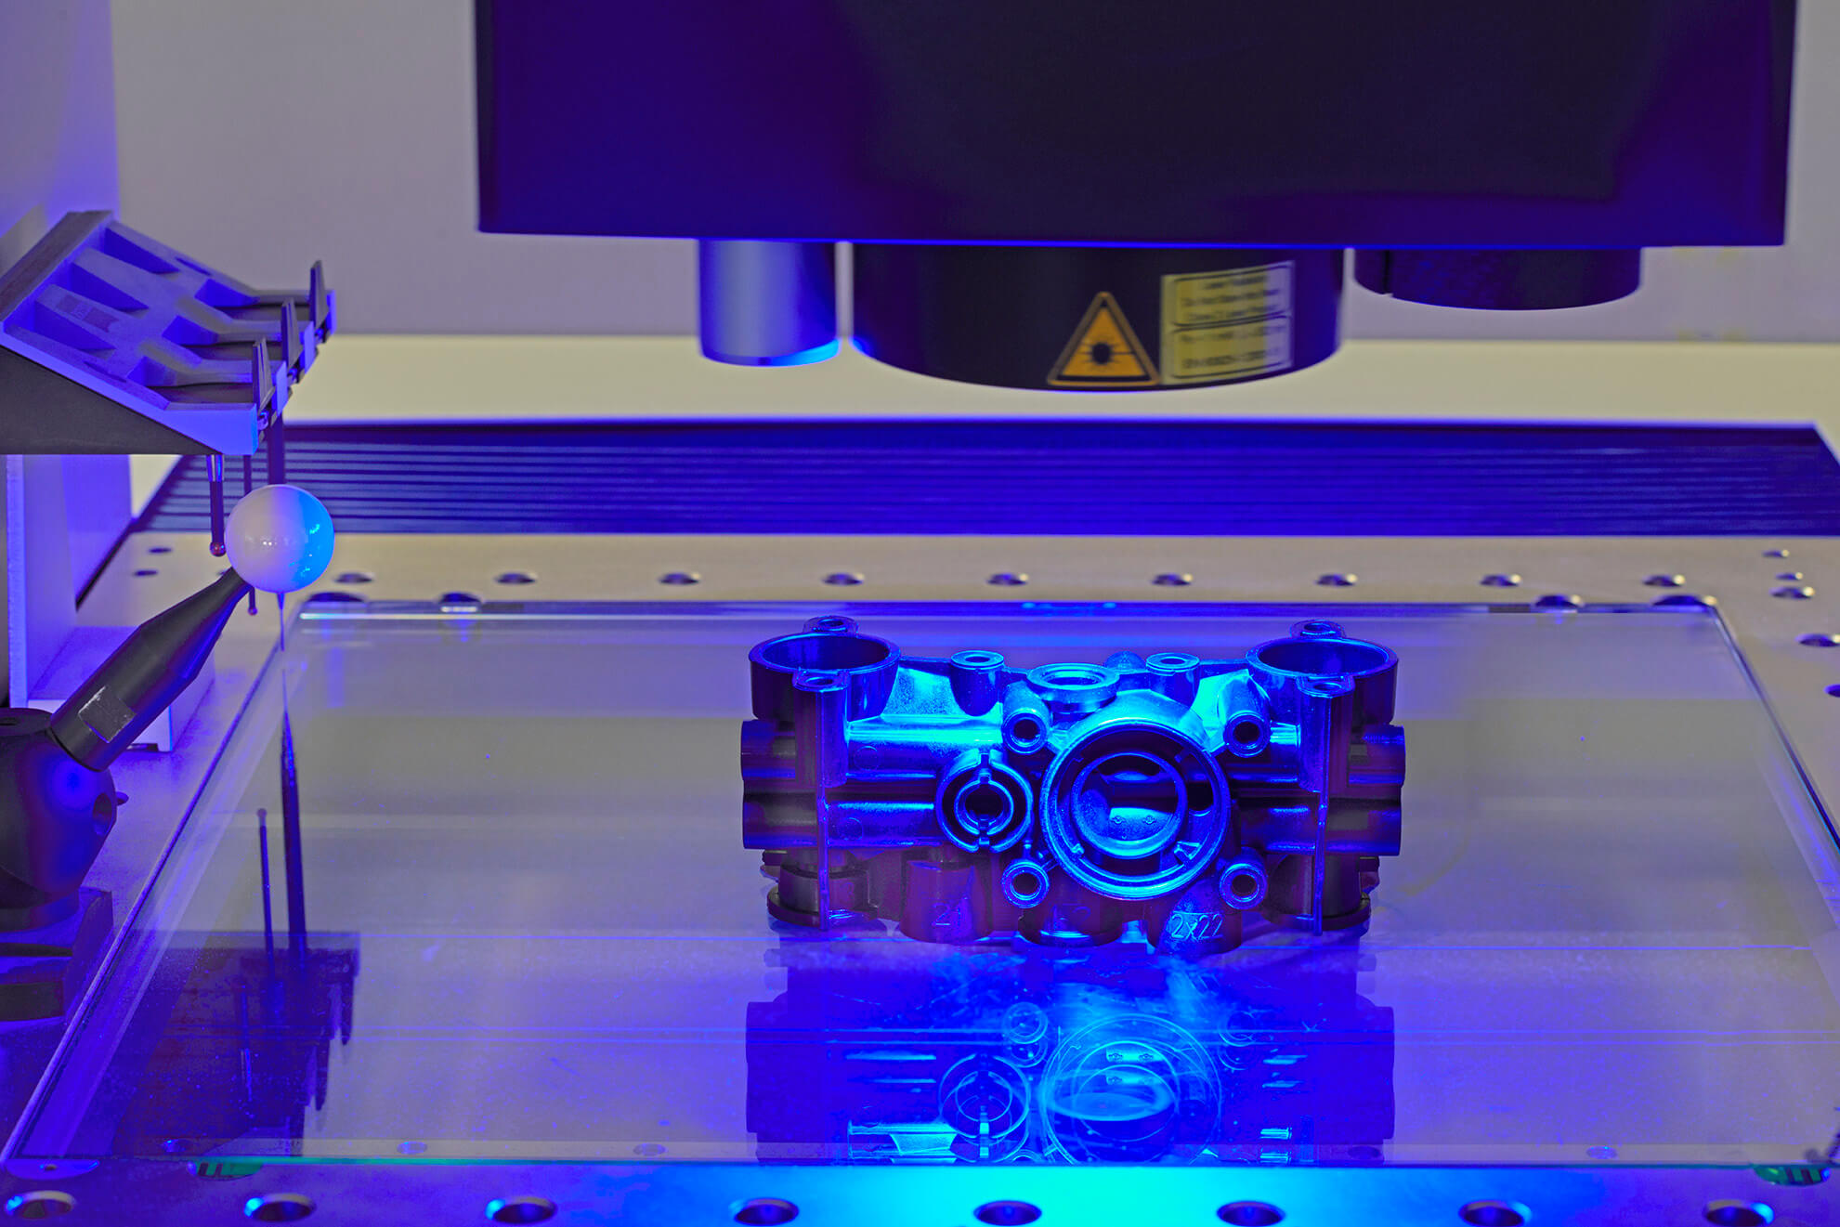
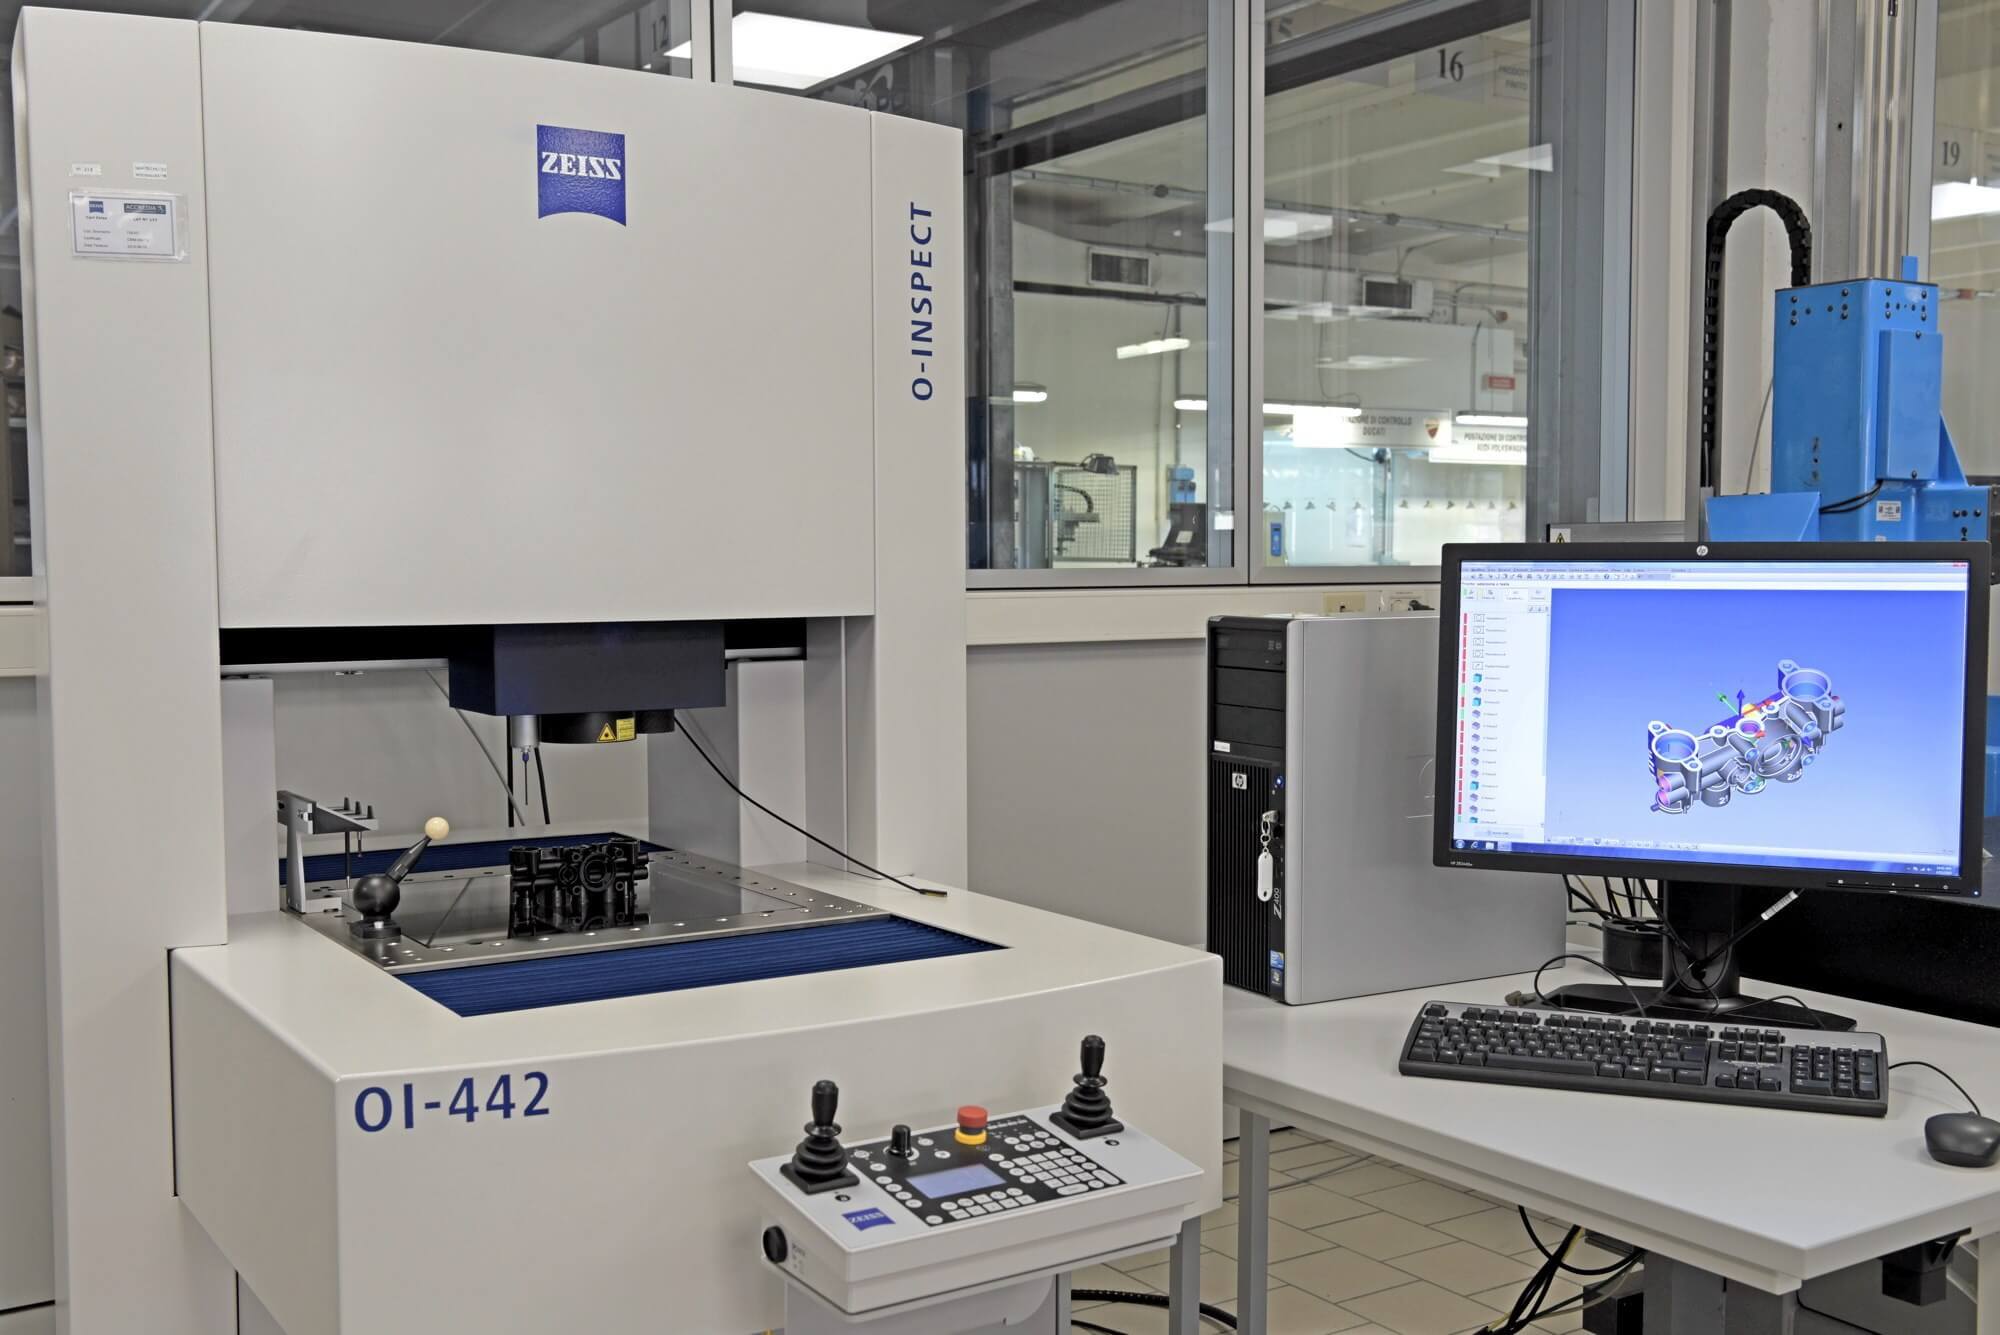
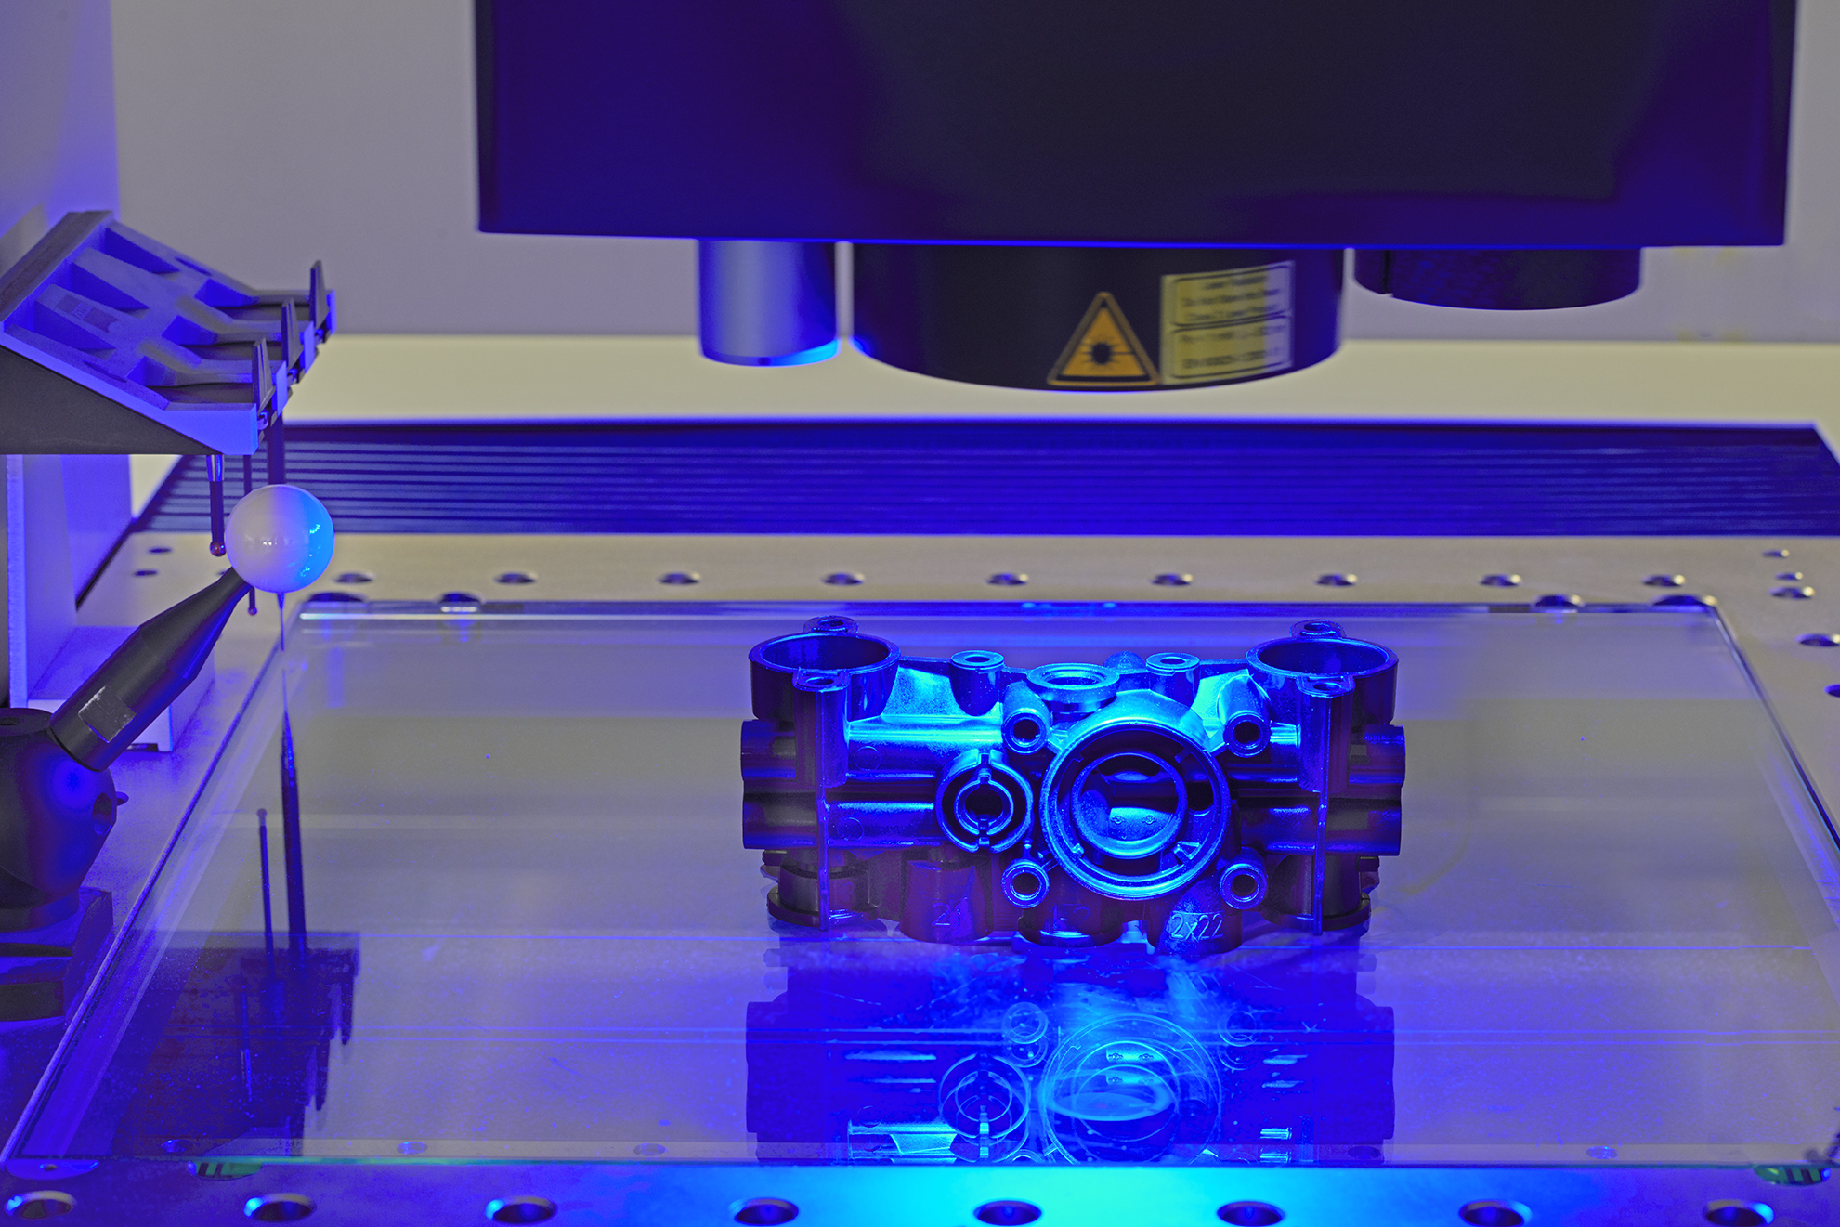
Optical and contact measurements with ZEISS O-INSPECT
The ZEISS O-INSPECT technology enables both optical and 3D probe measurements.
Thanks to its integration with ZEISS CALYPSO software, the nominal value from the design can be quickly compared with the actual measured data, immediately highlighting any dimensional deviations.
Precision and flexibility with ZEISS CONTURA
The ZEISS CONTURA measuring machine enables the use of different sensor technologies through a single platform.
A solution designed to achieve high precision, reduce measurement times and adapt inspection to the specific characteristics of the component.
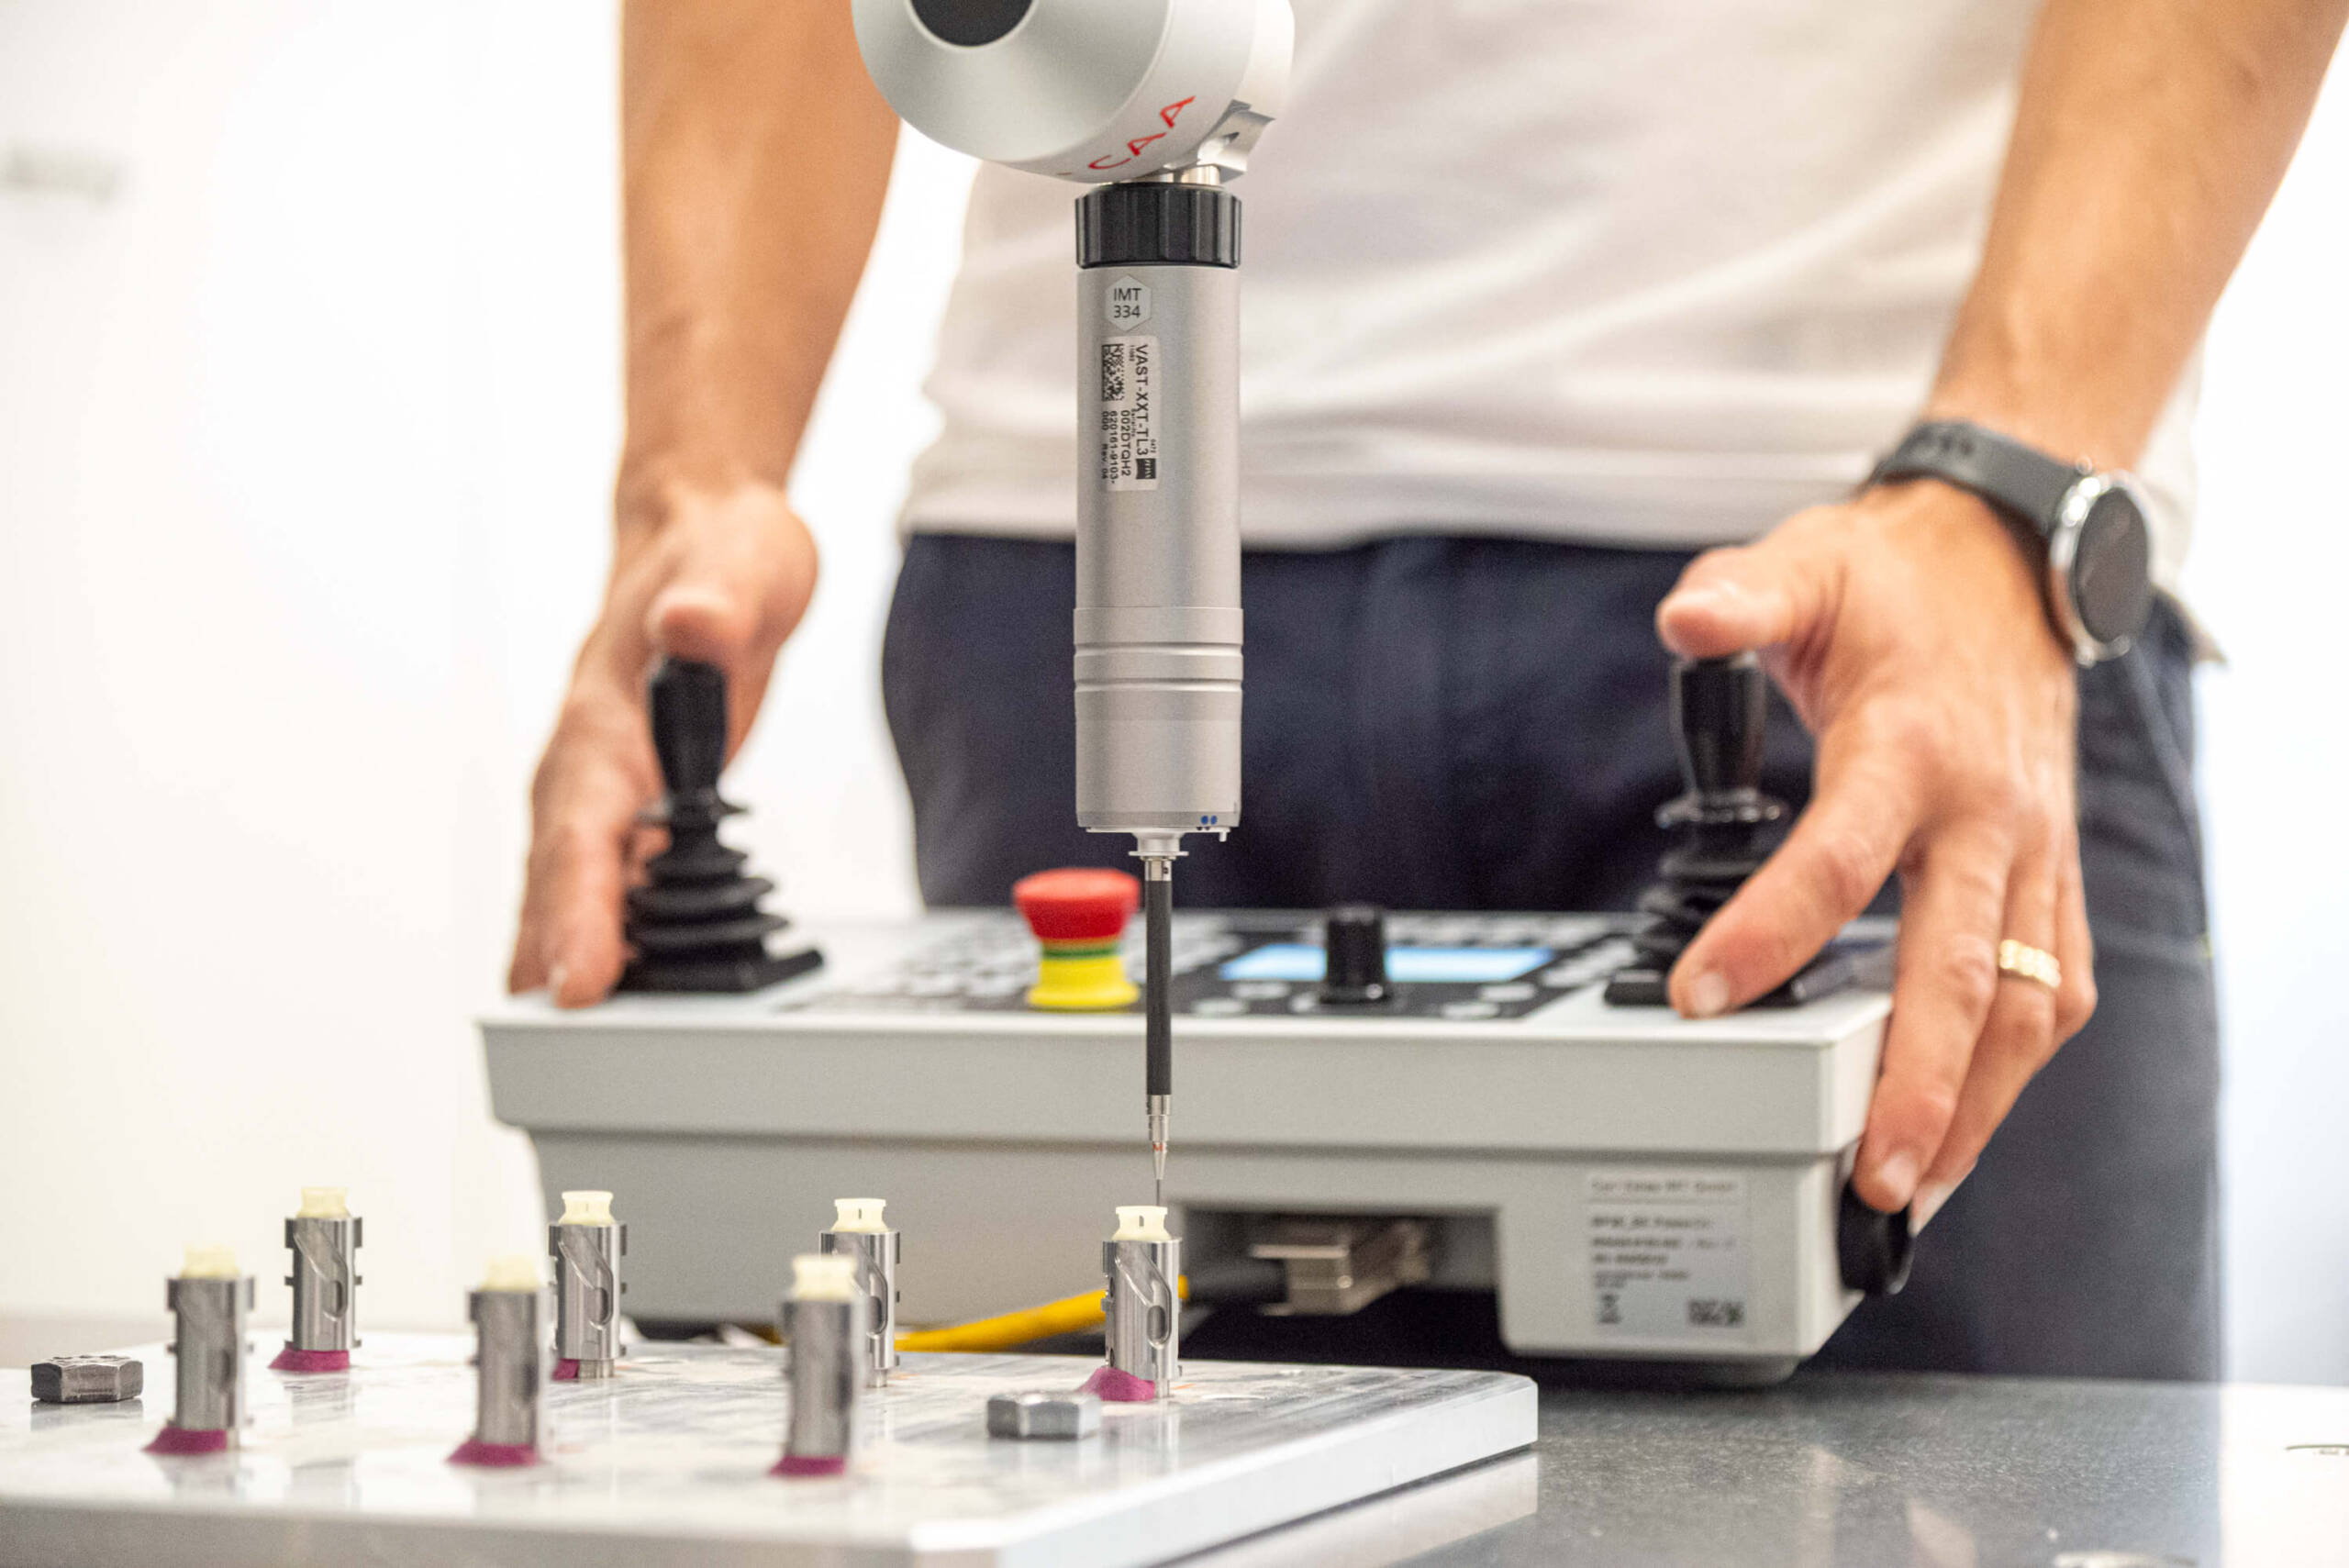
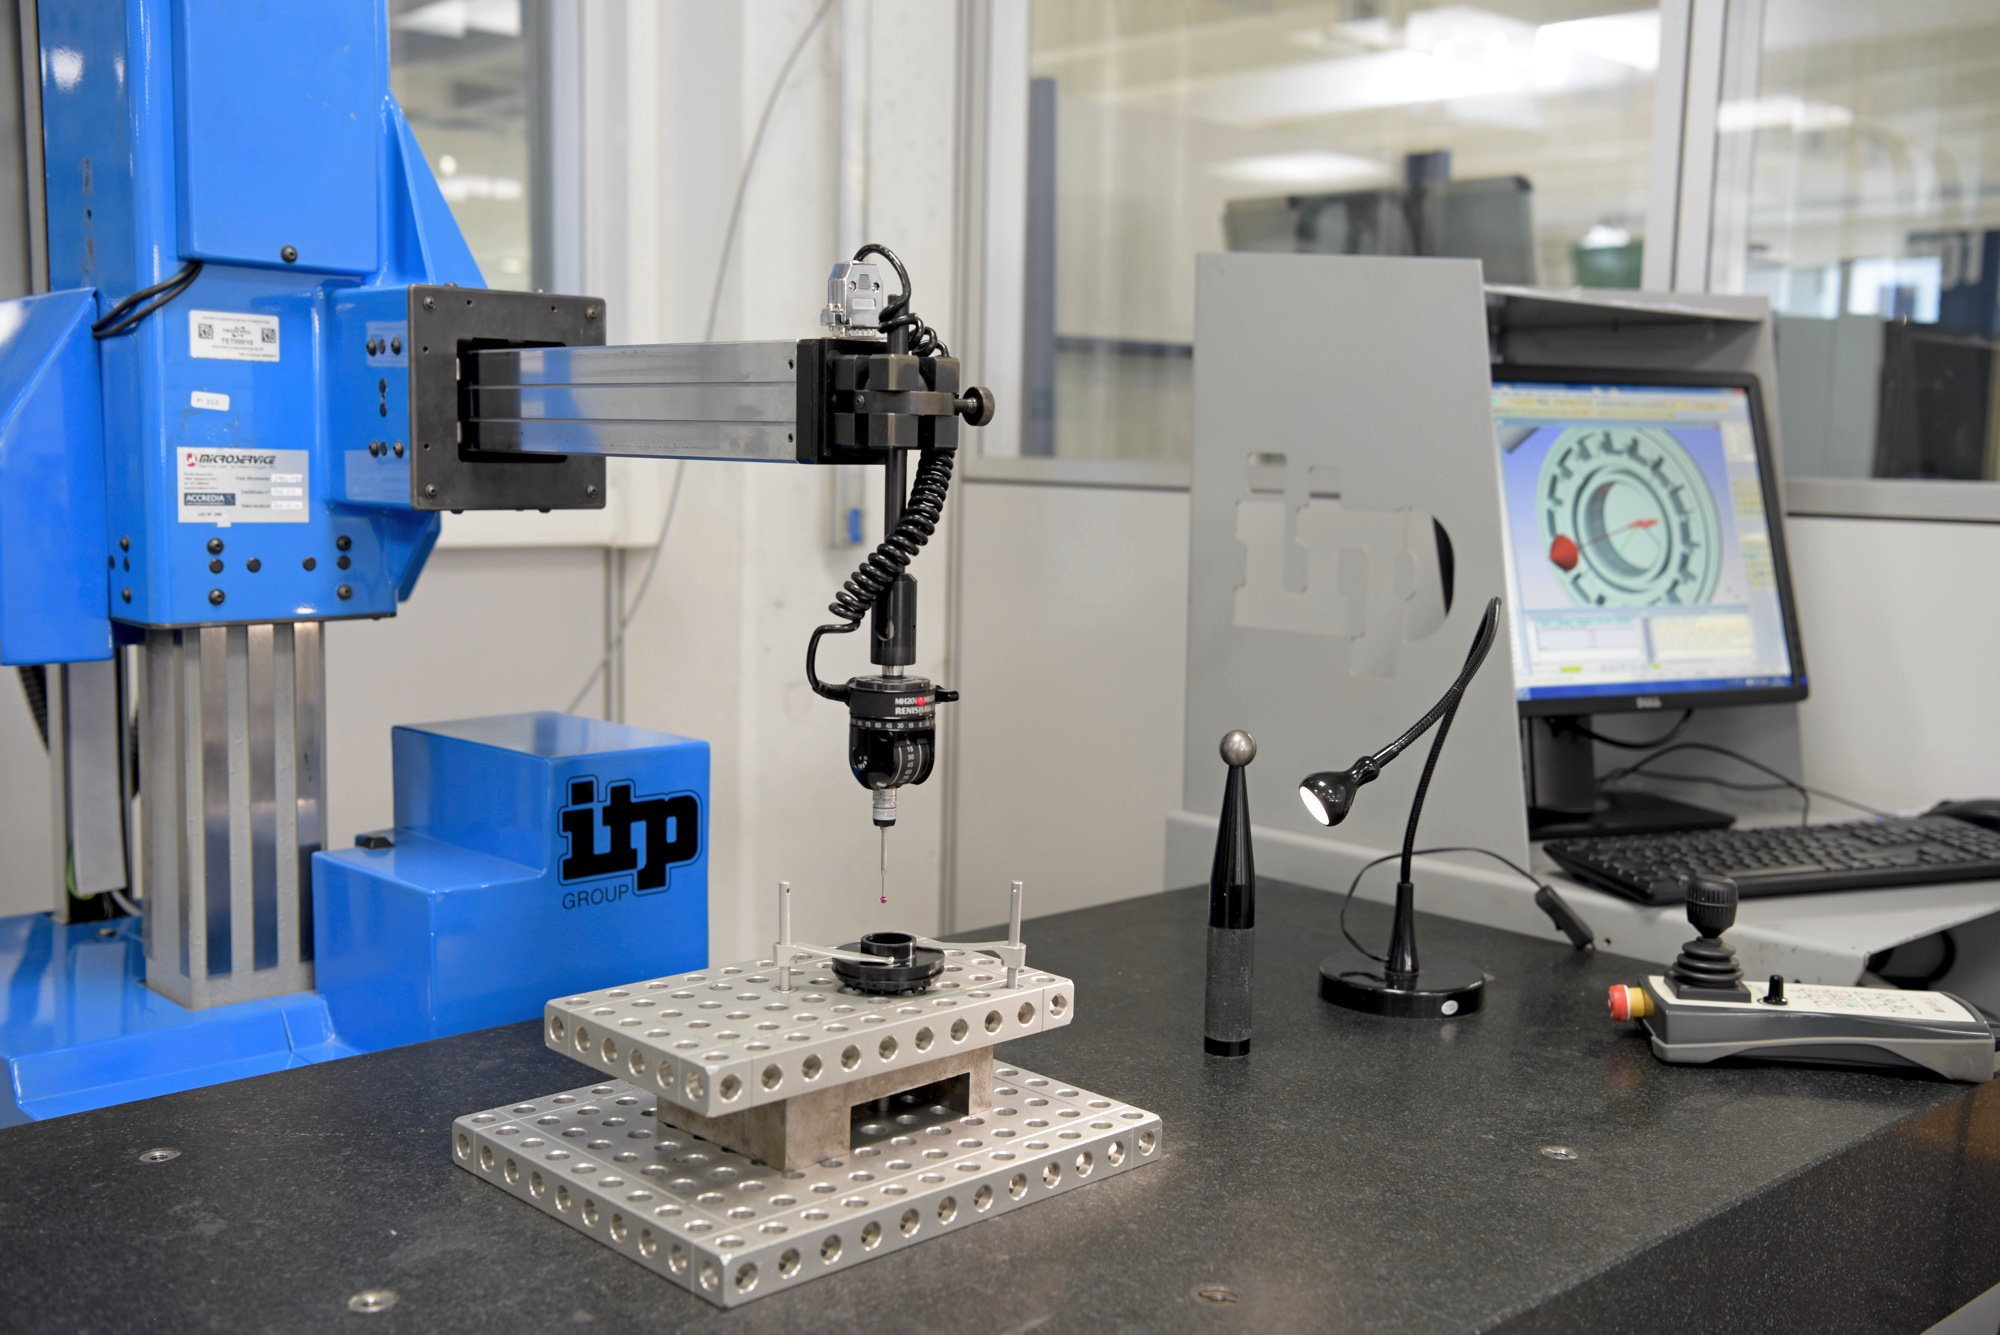
Complex Geometry Inspection with ITP
The ITP coordinate measuring machine makes it possible to analyze geometrically complex components using an indexed probe.
The import of the 3D model and automated measurement software allow the actual component to be compared with the digital design and the main inspection operations to be automated.
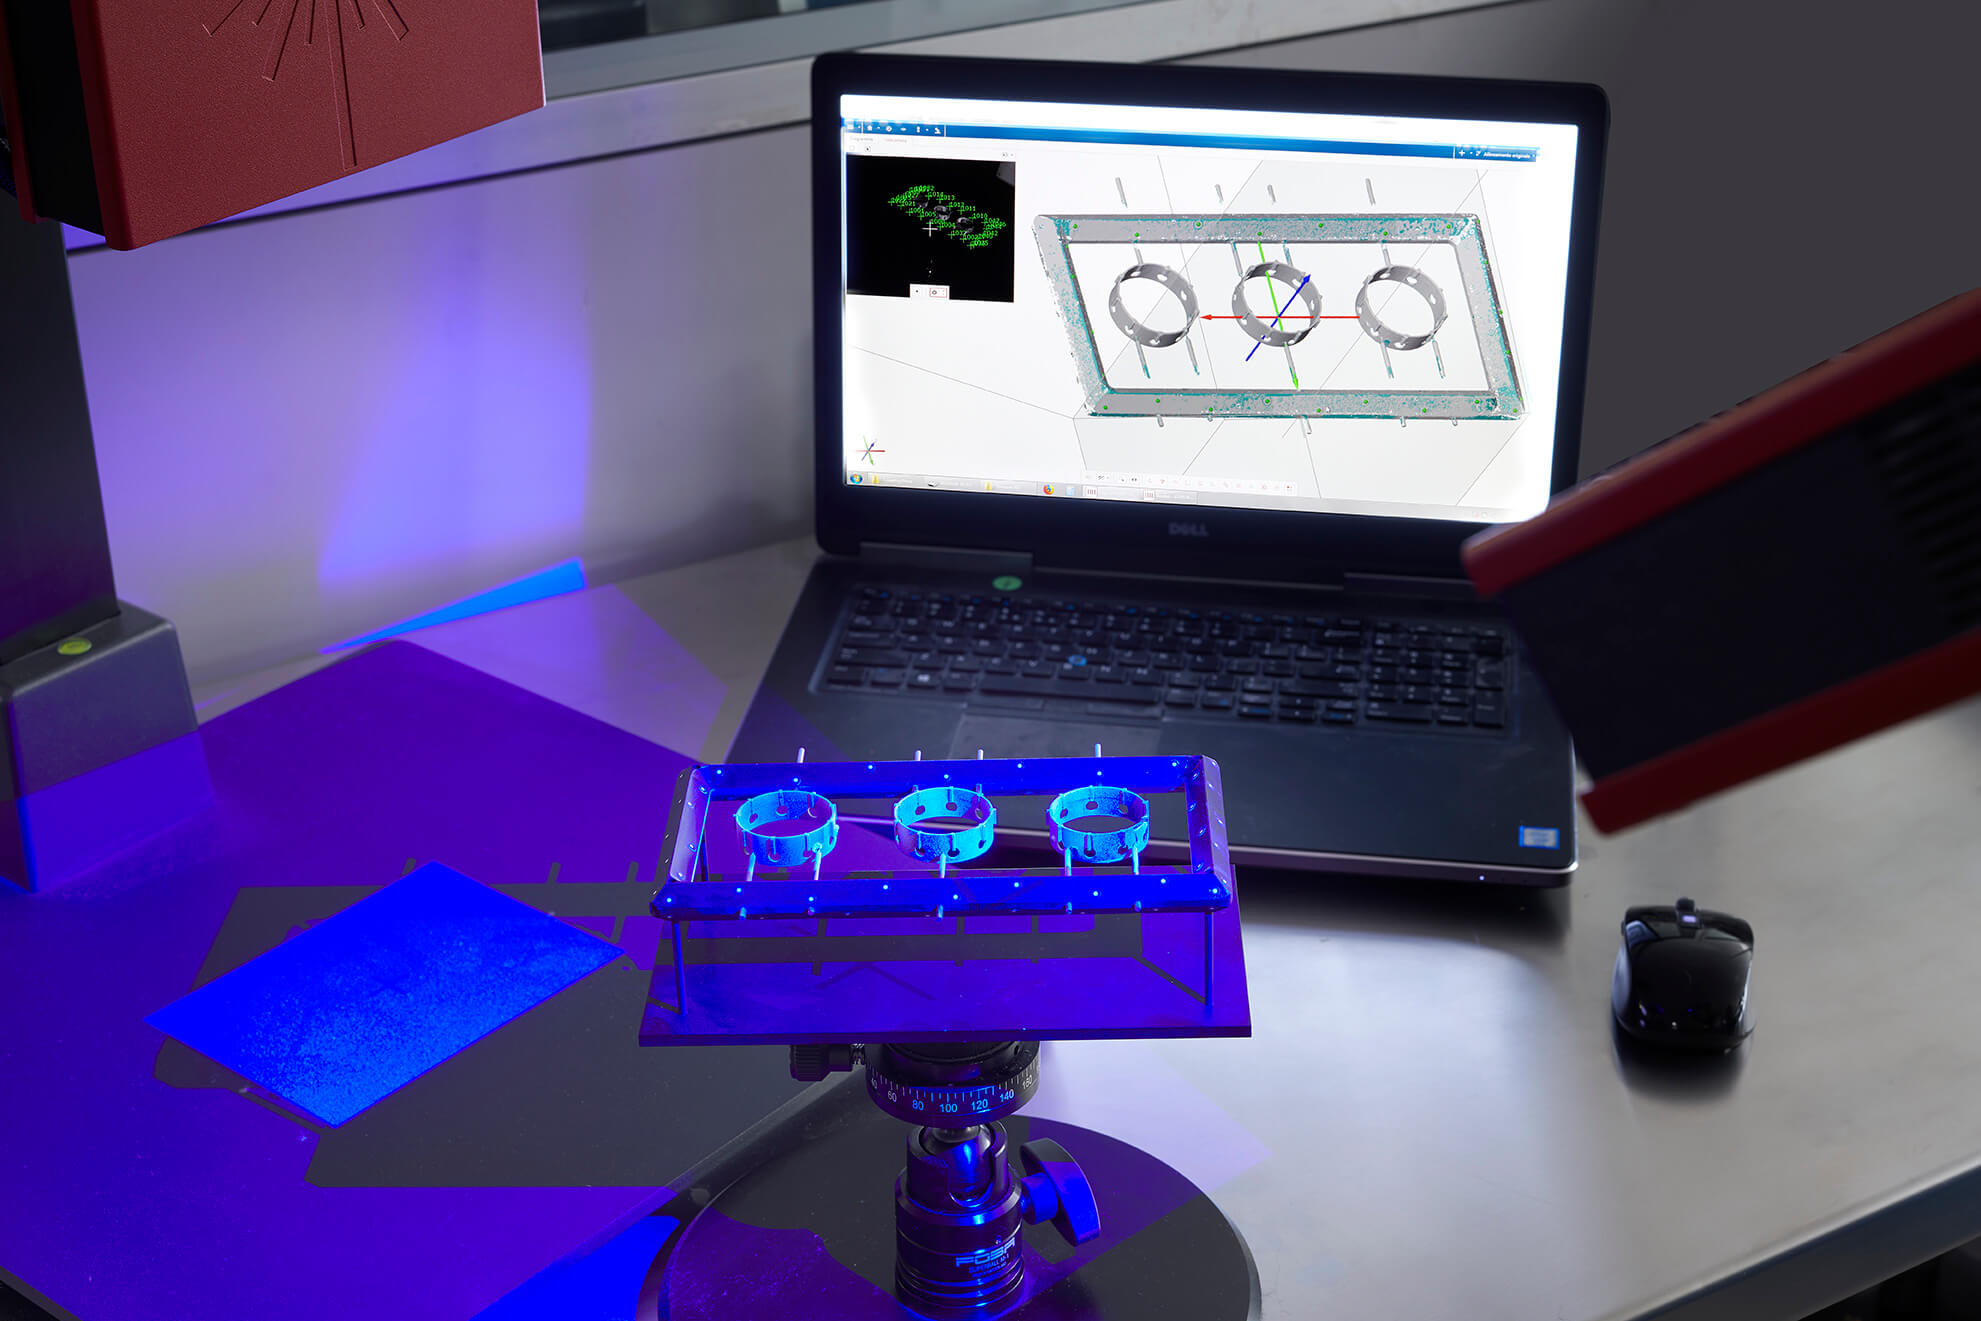
3D Scanning with ATOS CORE Professional
For the analysis of small and medium-sized components, we use ATOS CORE Professional, a 3D optical measurement system.
The technology makes it possible to automatically analyze the component’s shape and dimensions, rapidly acquiring a three-dimensional representation that helps identify any deviations from the expected geometry.
Faster analysis of dimensional details
ATOS CORE Professional makes it possible to reduce the time required to analyze geometries and quickly obtain an initial assessment of the component’s overall shape and dimensions.
A technology that is particularly useful for inspecting small details and meeting the quality requirements typical of the automotive sector.
Material Analysis with Anton Paar Rheometer
The Techpol laboratory is also equipped with an Anton Paar MCR 102 modular rheometer, used to analyze the rheological and viscoelastic properties of materials.
Through different types of tests, it is possible to study material behavior as a function of temperature, frequency, deformation and stress.
Understanding the material before production
Rheological analyses provide information on the structure and behavior of polymers, flow properties and the characteristics of composite materials.
These data provide important support for research and development, material selection and process parameter optimization.
Metrology Data to Support Decision-Making
The goal of the laboratory is not simply to collect measurements, but to turn technical data into a practical tool for process control.
Measurements, scans and material analyses make it possible to verify component performance, identify potential issues and quickly support technical decisions.
What does this mean for the customer
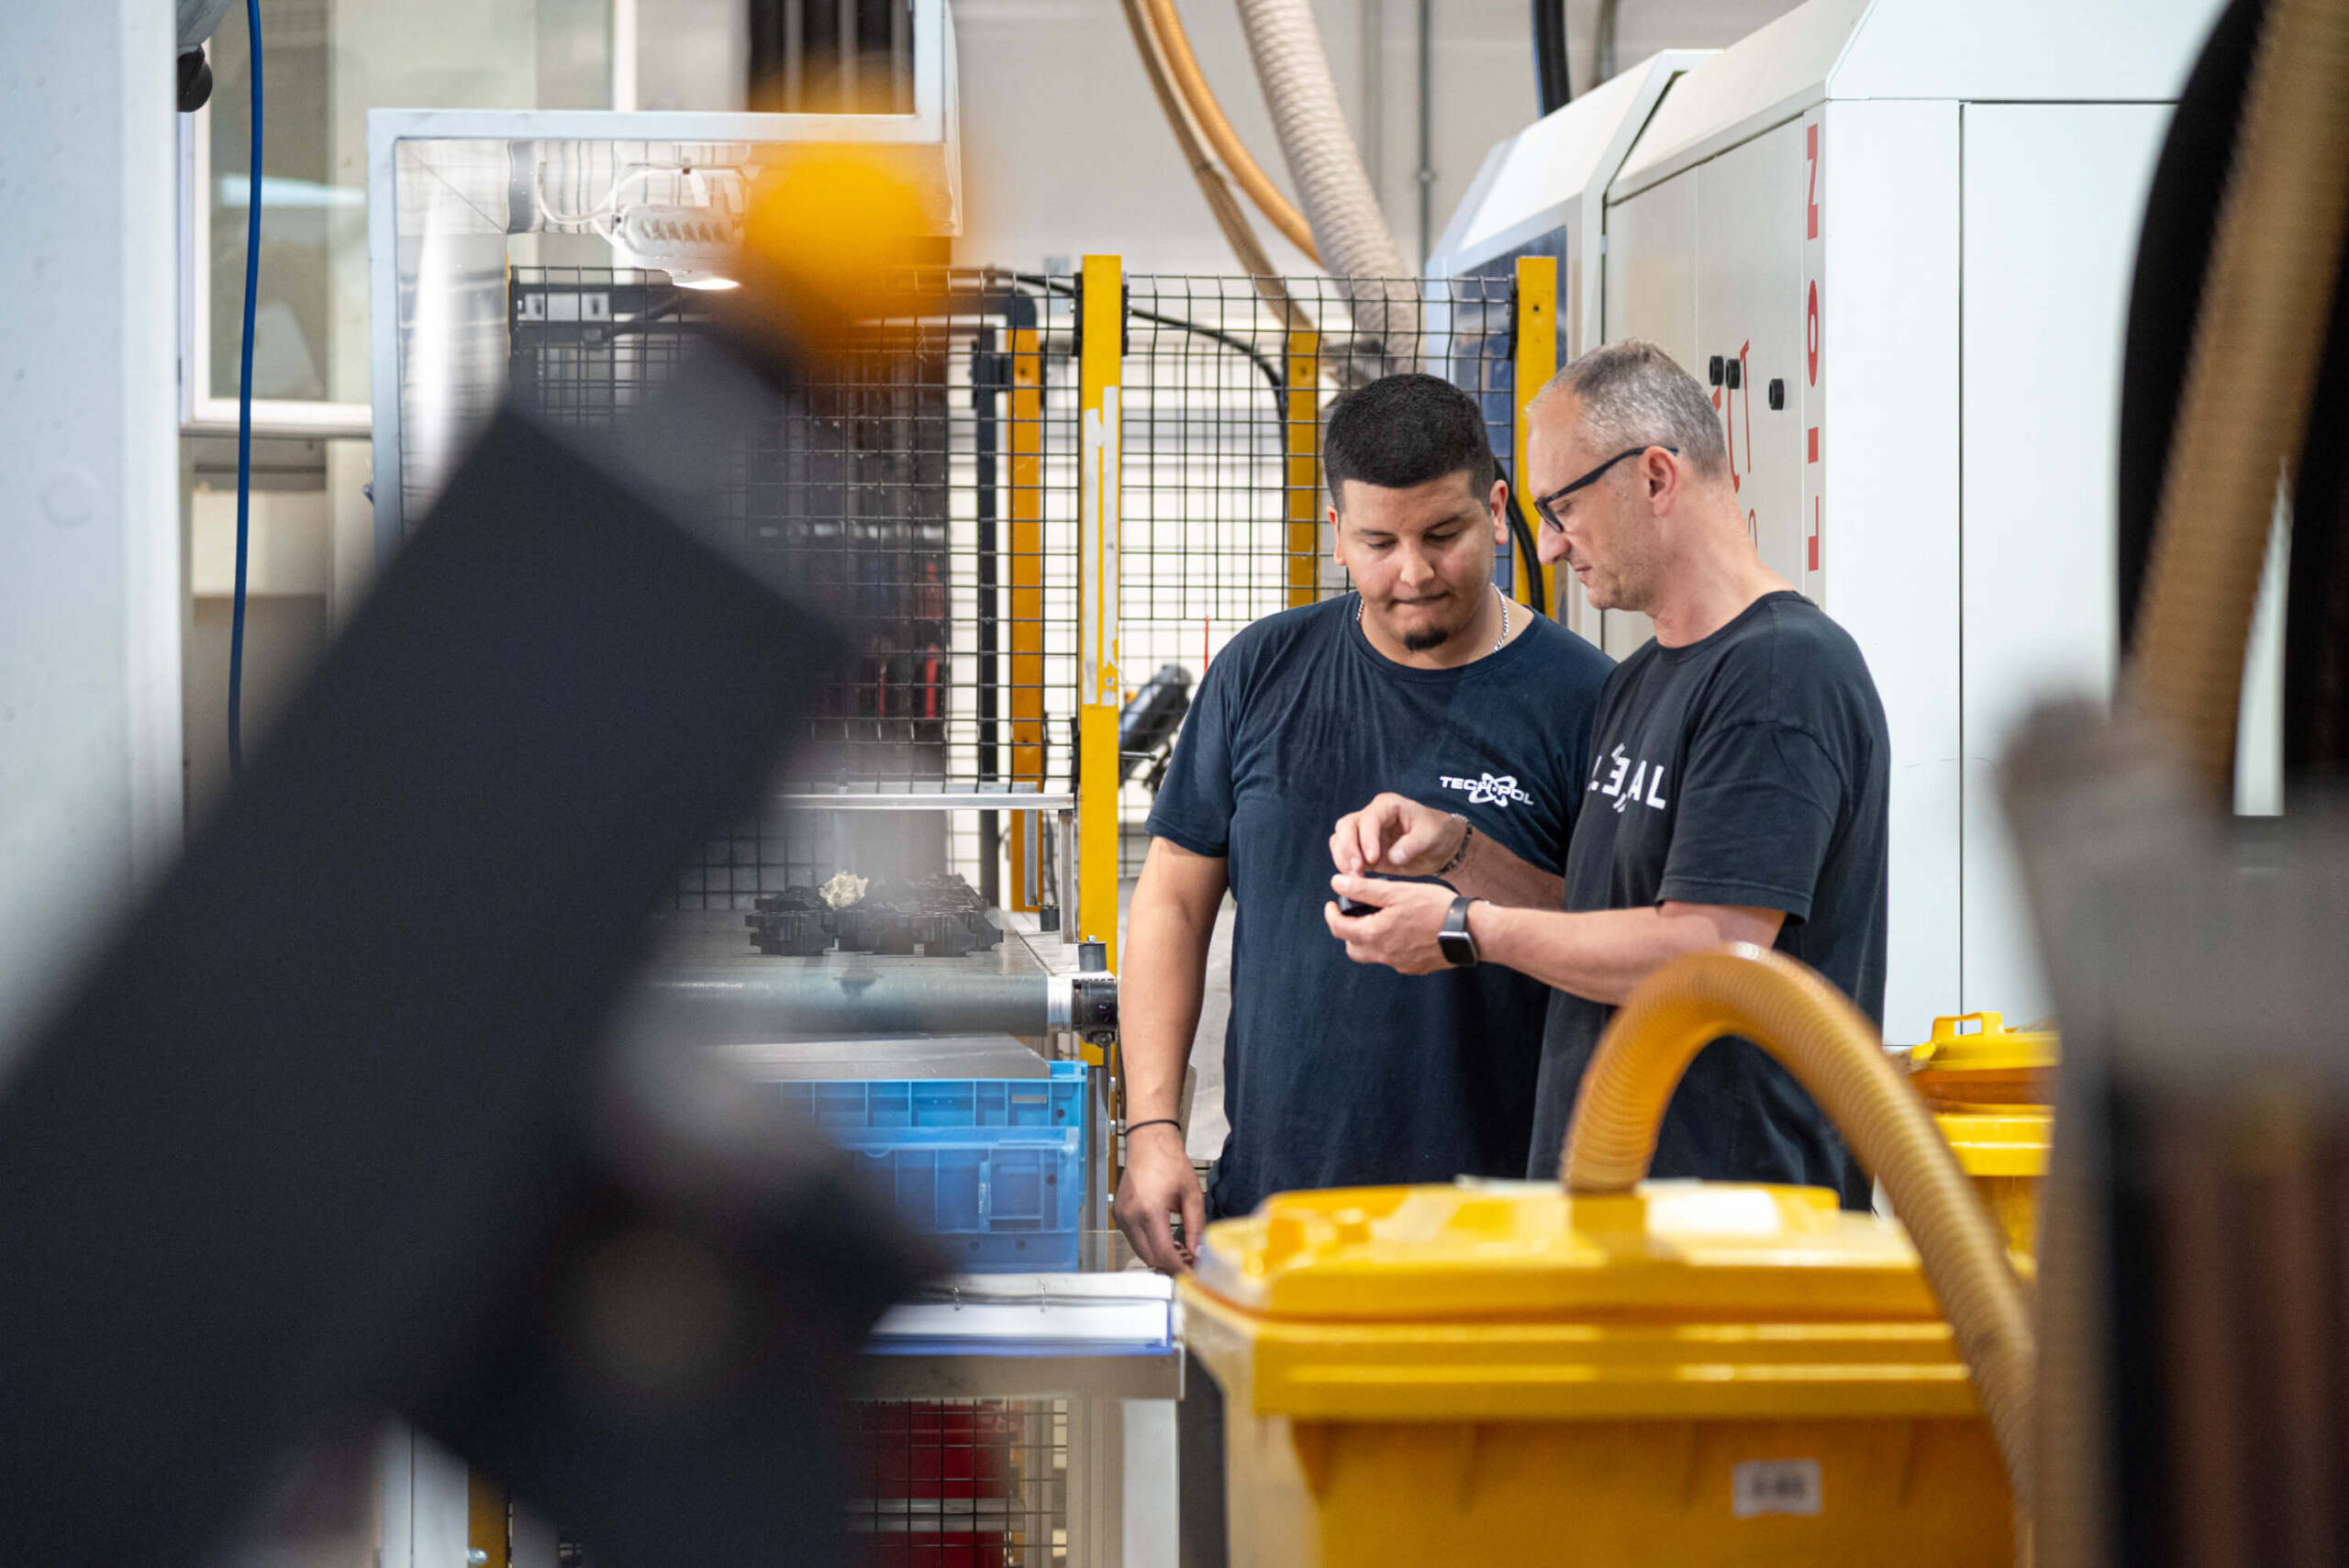
Dimensional and quality inspections performed in-house
Continuous monitoring throughout the production process
Reduced risk of non-conformities and rejects
Optical, contact and 3D scanning measurements
Analysis of geometrically complex components
Cleanroom for applications with high cleanliness requirements
Rheological analysis and material characterization
Faster verification and resolution of critical issues
Greater reliability and traceability of the production process