

Beyond Form: Integrity, Safety and Durability
While traditional metrology makes it possible to verify geometries and external surfaces, X-ray inspection allows the internal structure of components to be analyzed. This technology makes it possible to detect features that cannot be identified using conventional measuring instruments and to assess part integrity without destroying it. For critical components, where strength and long-term reliability are essential, industrial tomography becomes a tool for process inspection and validation.
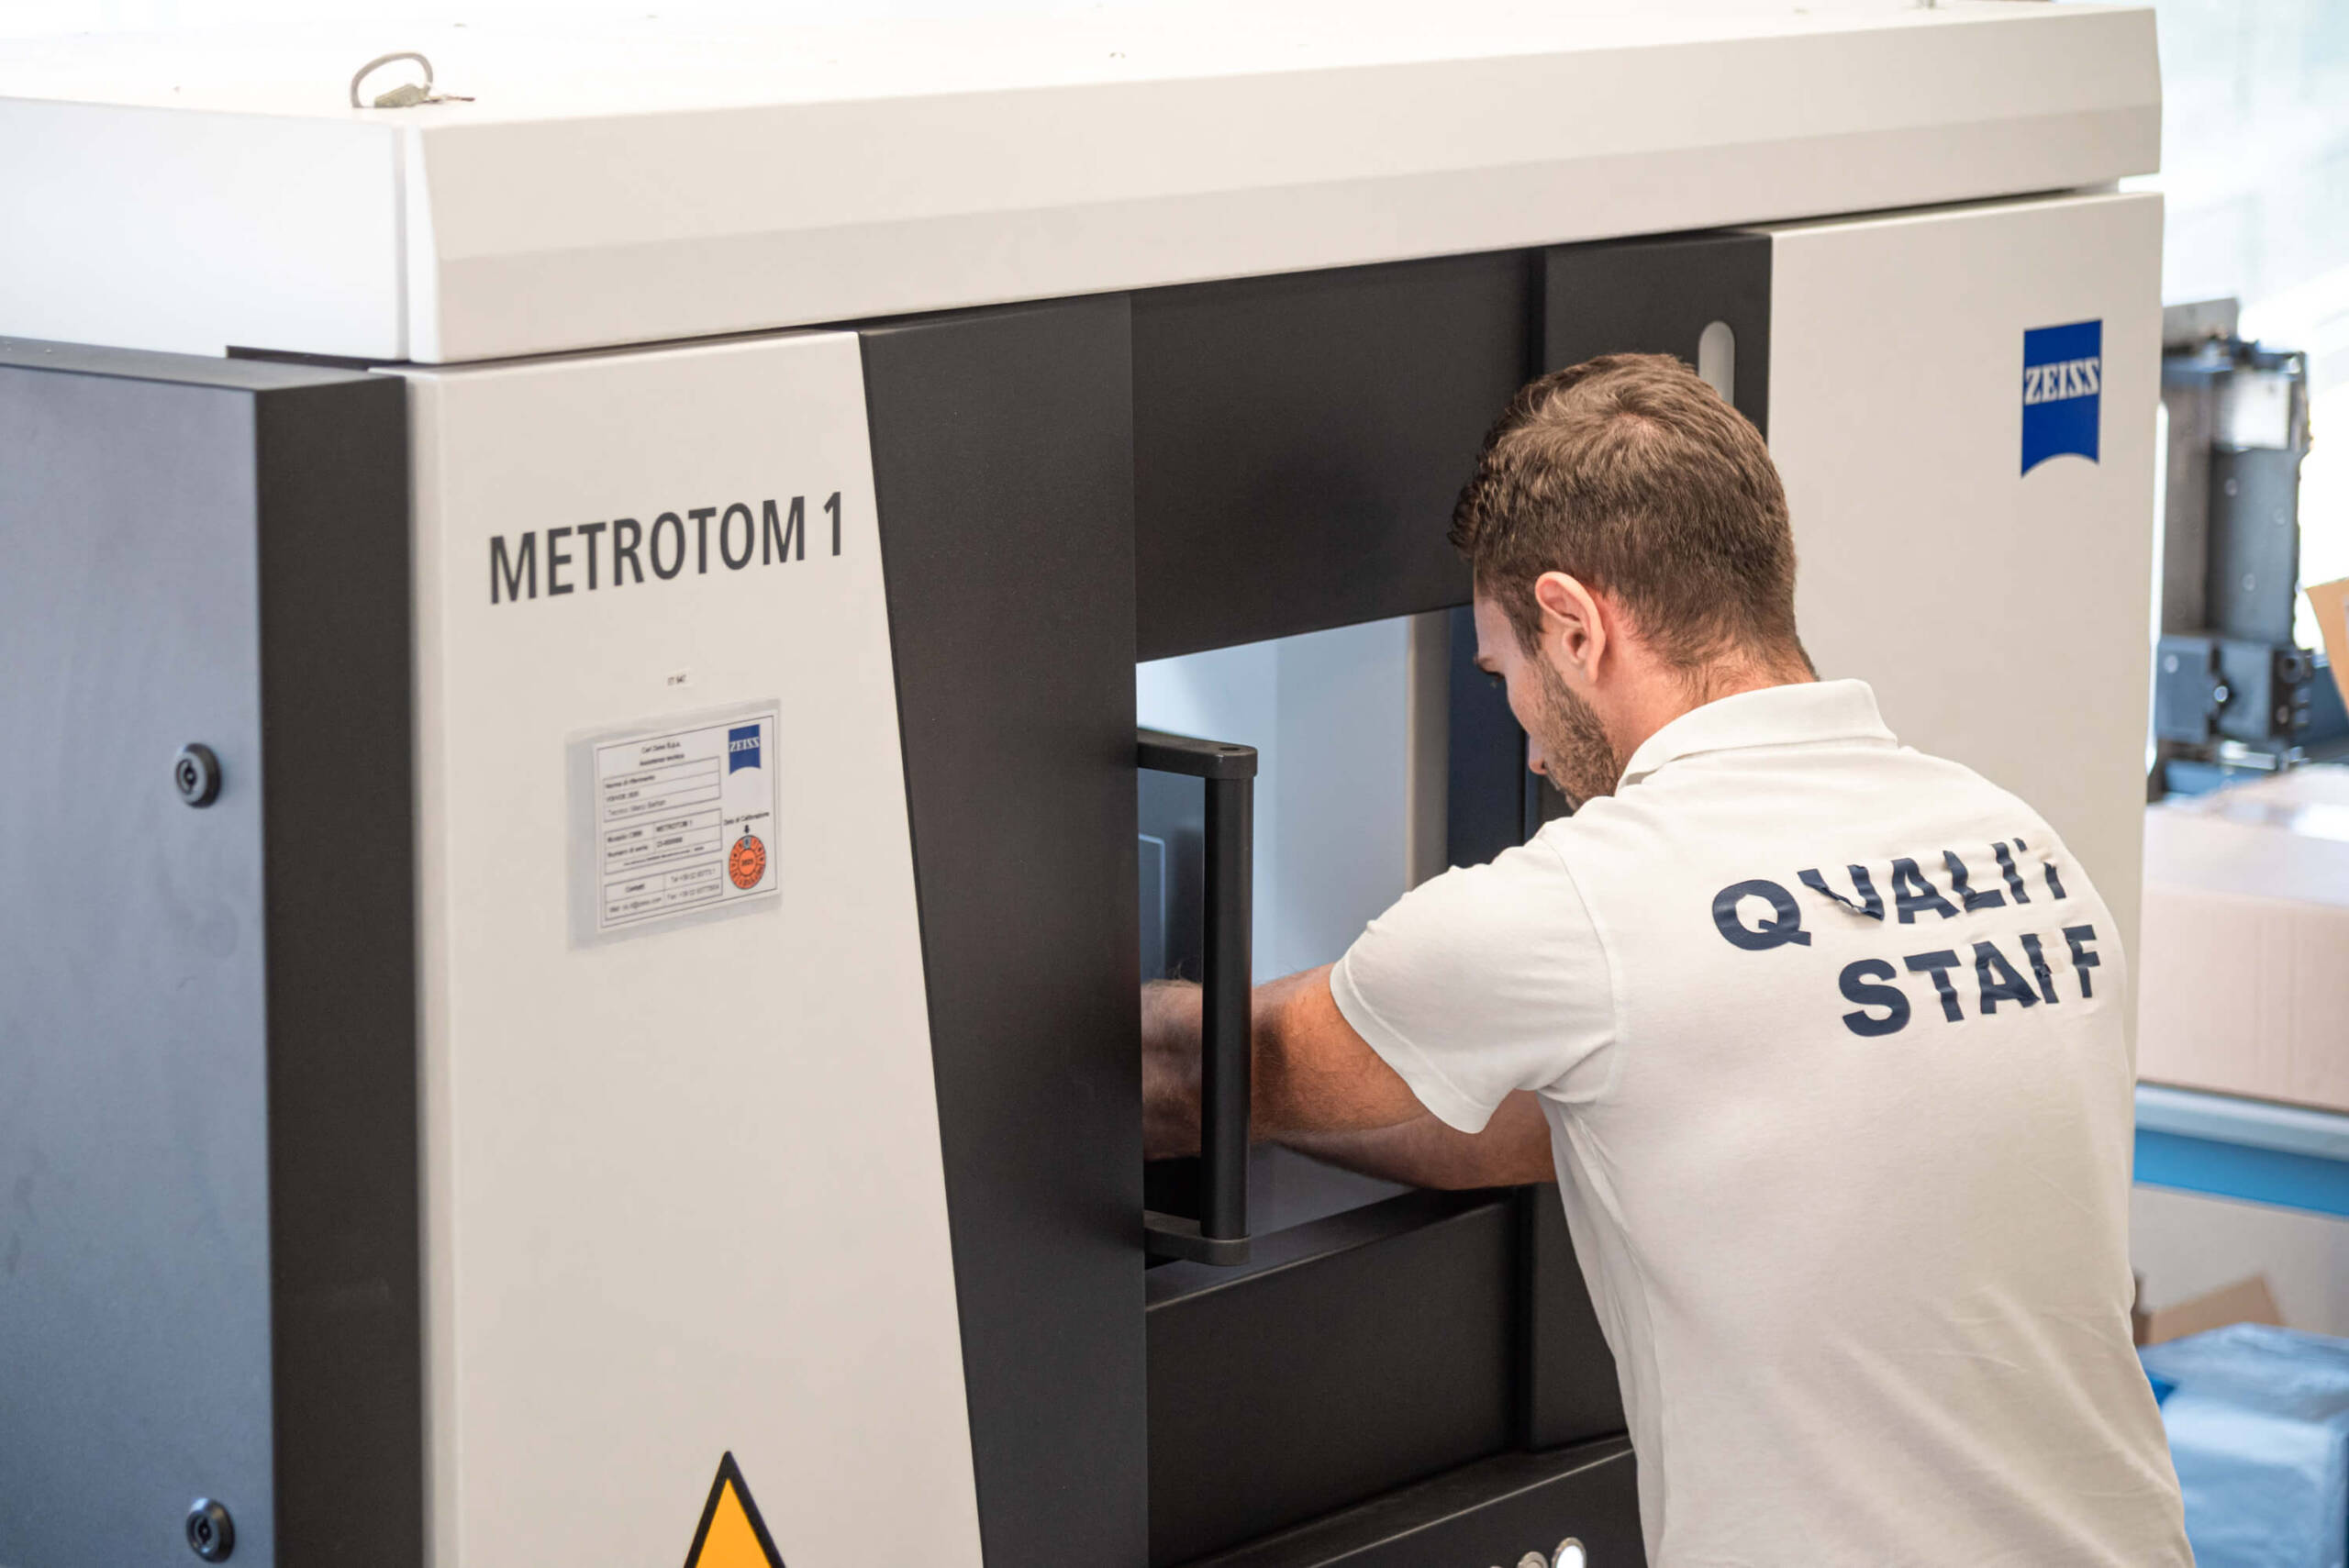
Volumetric Metrology with ZEISS METROTOM 1
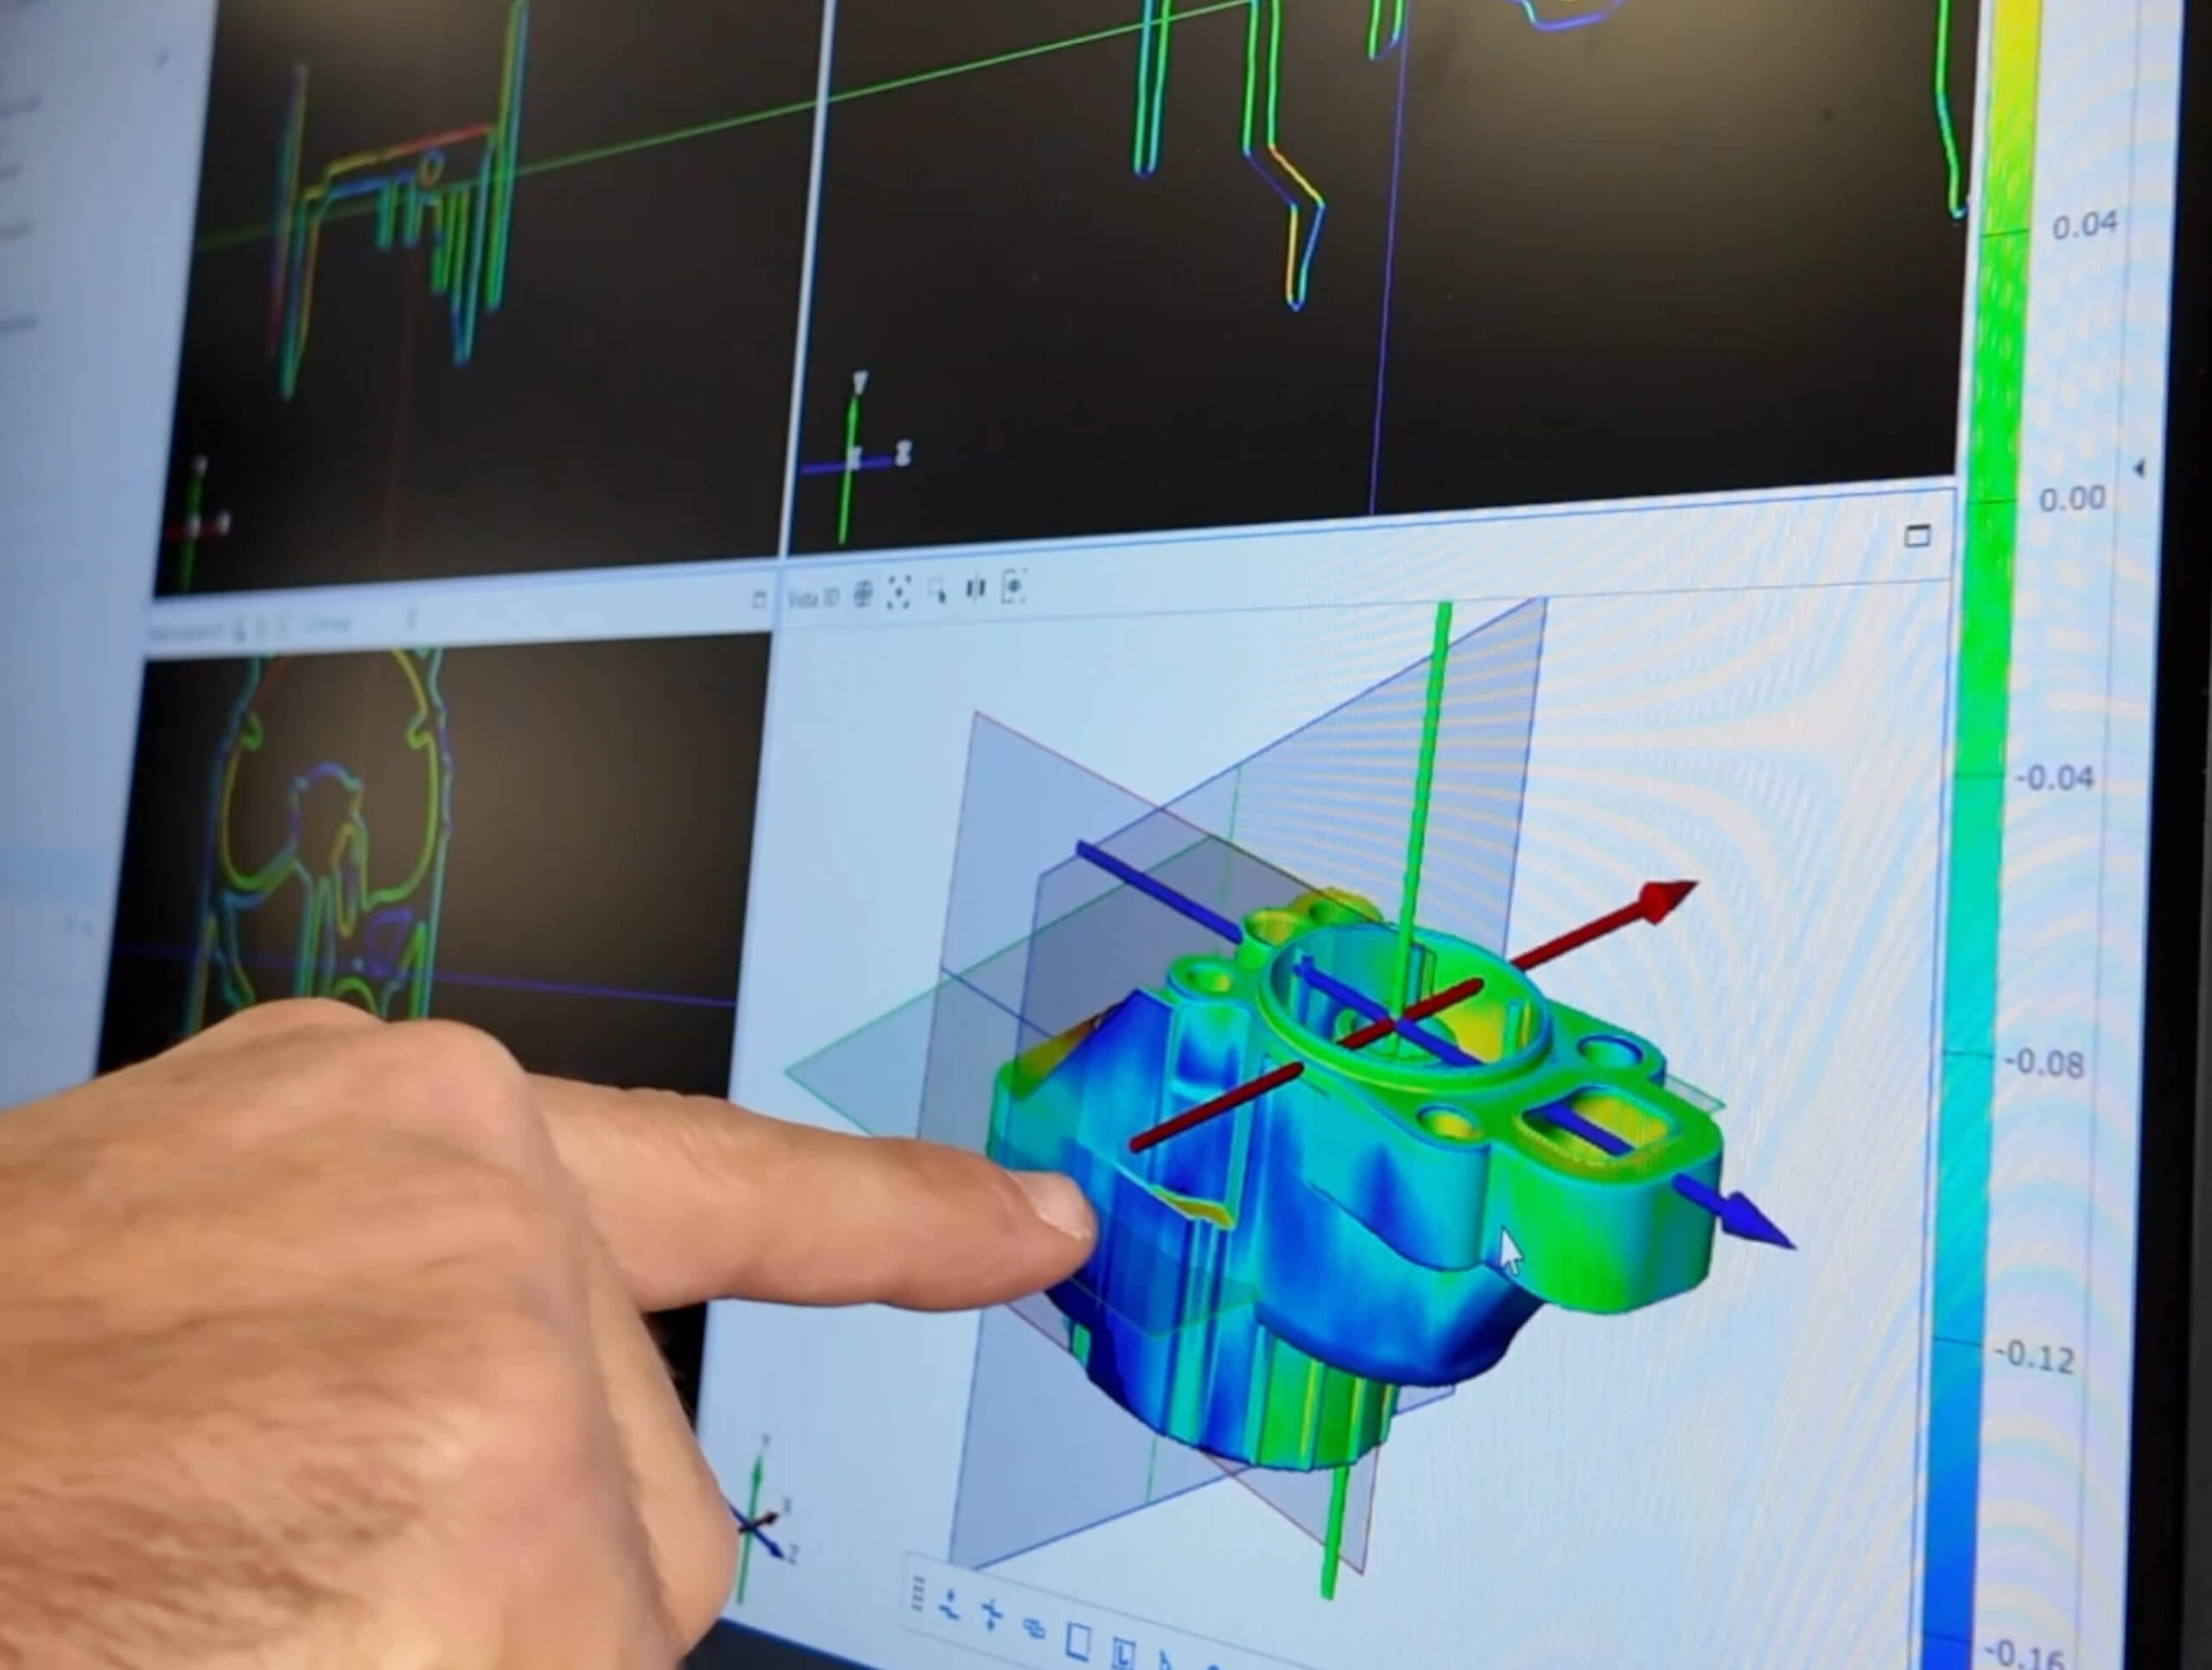
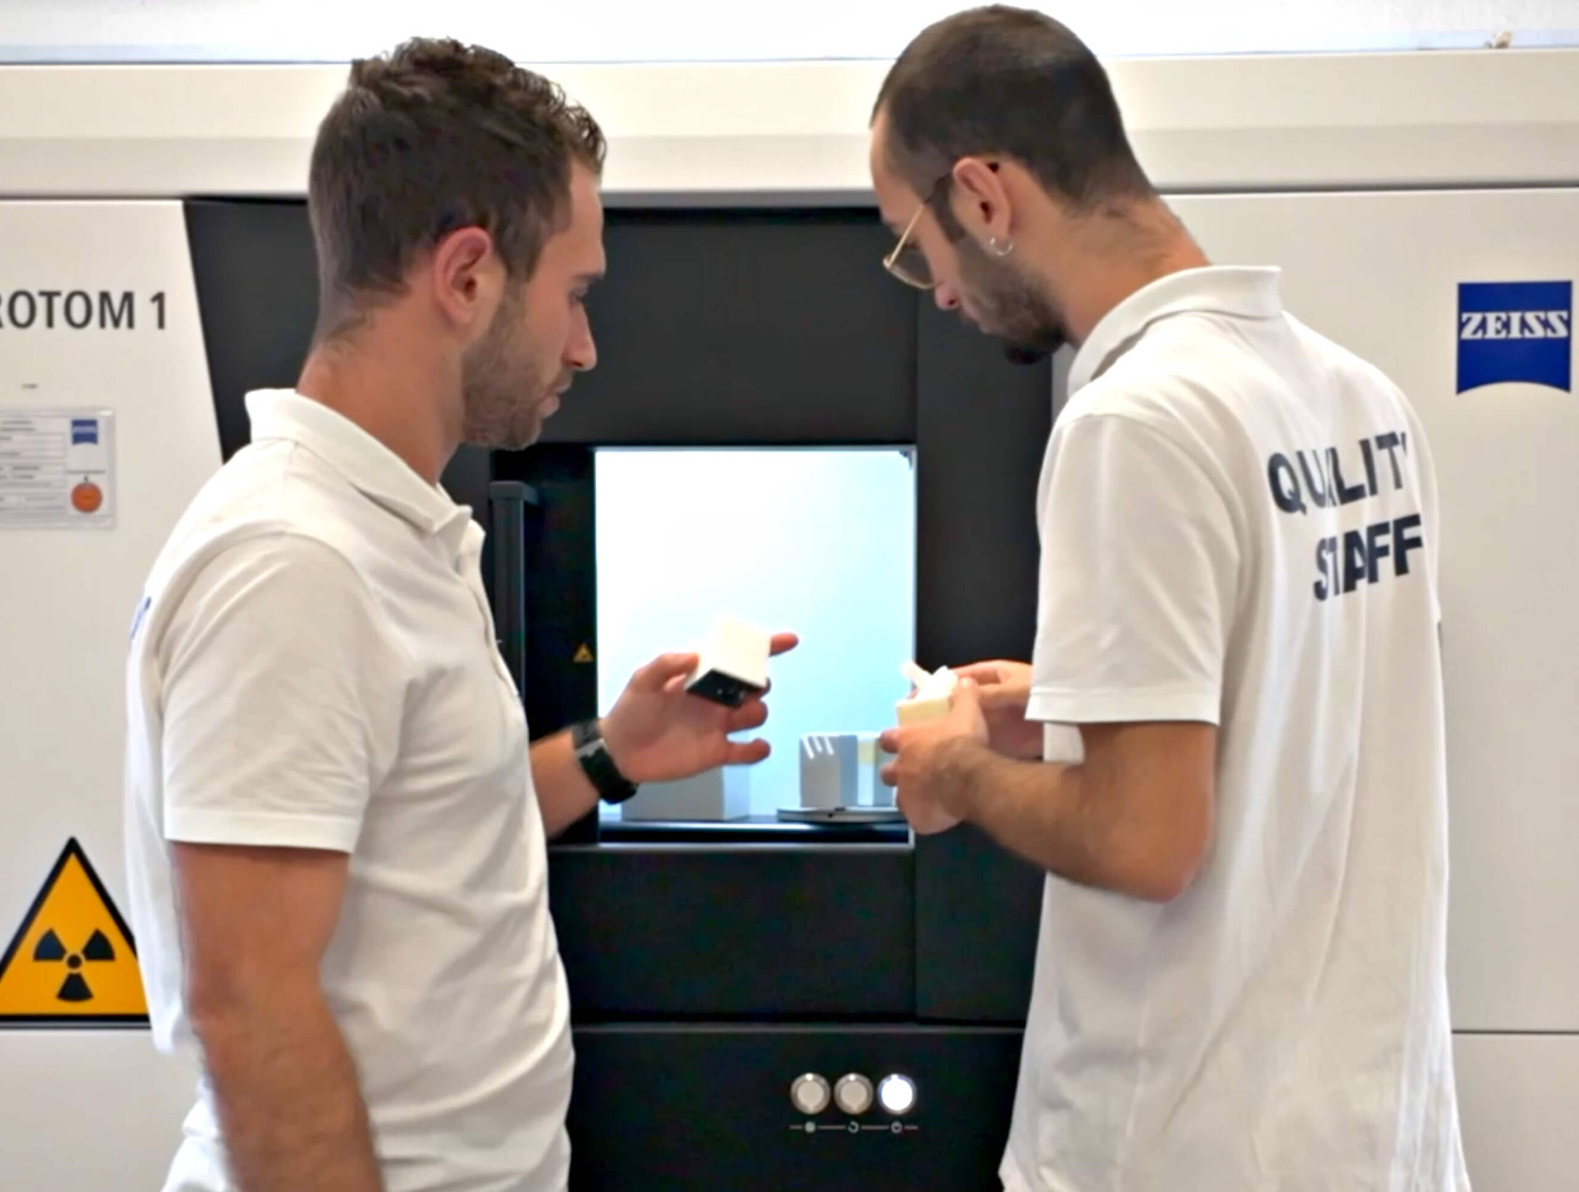
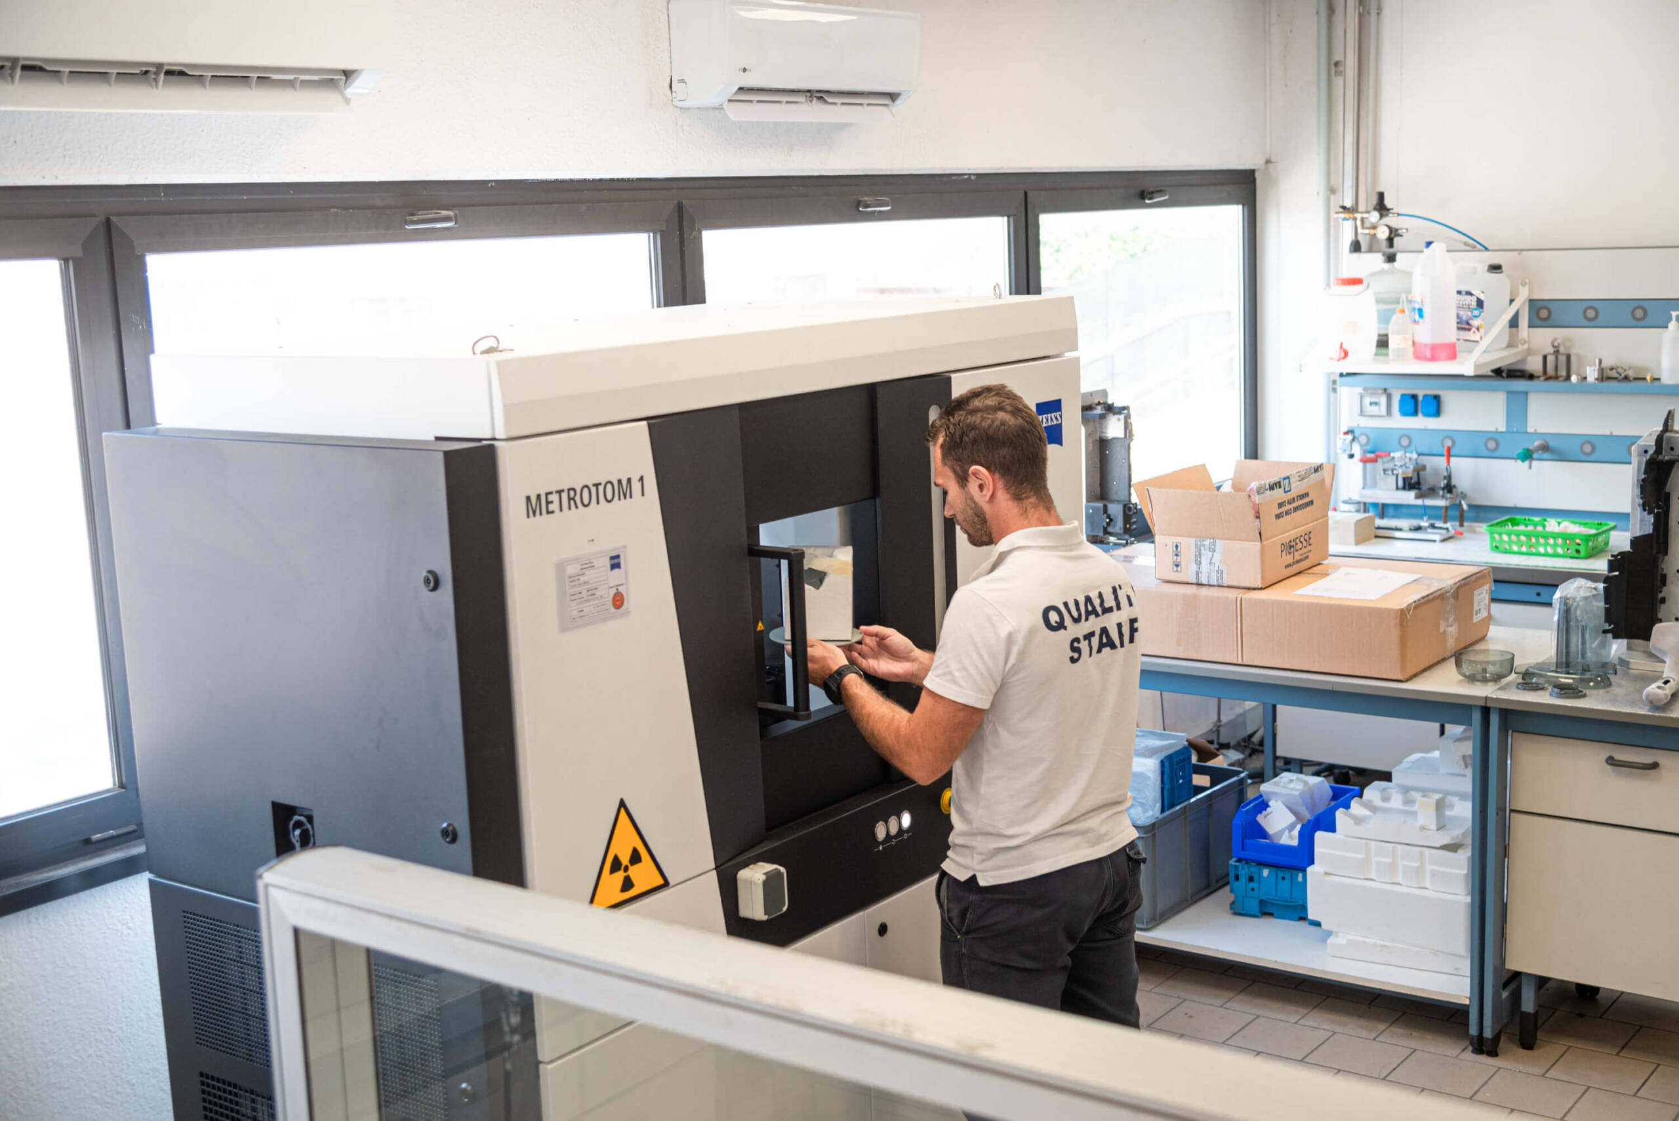
The ZEISS METROTOM 1 system enables three-dimensional volumetric analysis with certified metrological accuracy of up to 5 μm + L/100. Unlike a simple X-ray, tomography reconstructs the entire volume of the component, making it possible to measure internal dimensions, wall thicknesses and geometries that cannot be accessed with other instruments.
The analysis is performed without compromising the integrity of the part, which can therefore be subsequently used for functional testing or production.
Analysis of Porosity and Internal Defects
X-ray scanning makes it possible to detect porosity, microcavities and internal inclusions that are invisible from the outside. This information makes it possible to understand material behavior inside the mold and identify any process-related critical issues.
The analysis of internal defects thus becomes a tool for improving production stability and preventing potential structural failures.
Objective Data for Faster Decisions
The information collected from the scan makes the inspection process clearer, documentable and traceable. This accelerates technical checks and supports the validation of critical components.
CAD Comparison Between Actual and Nominal Models
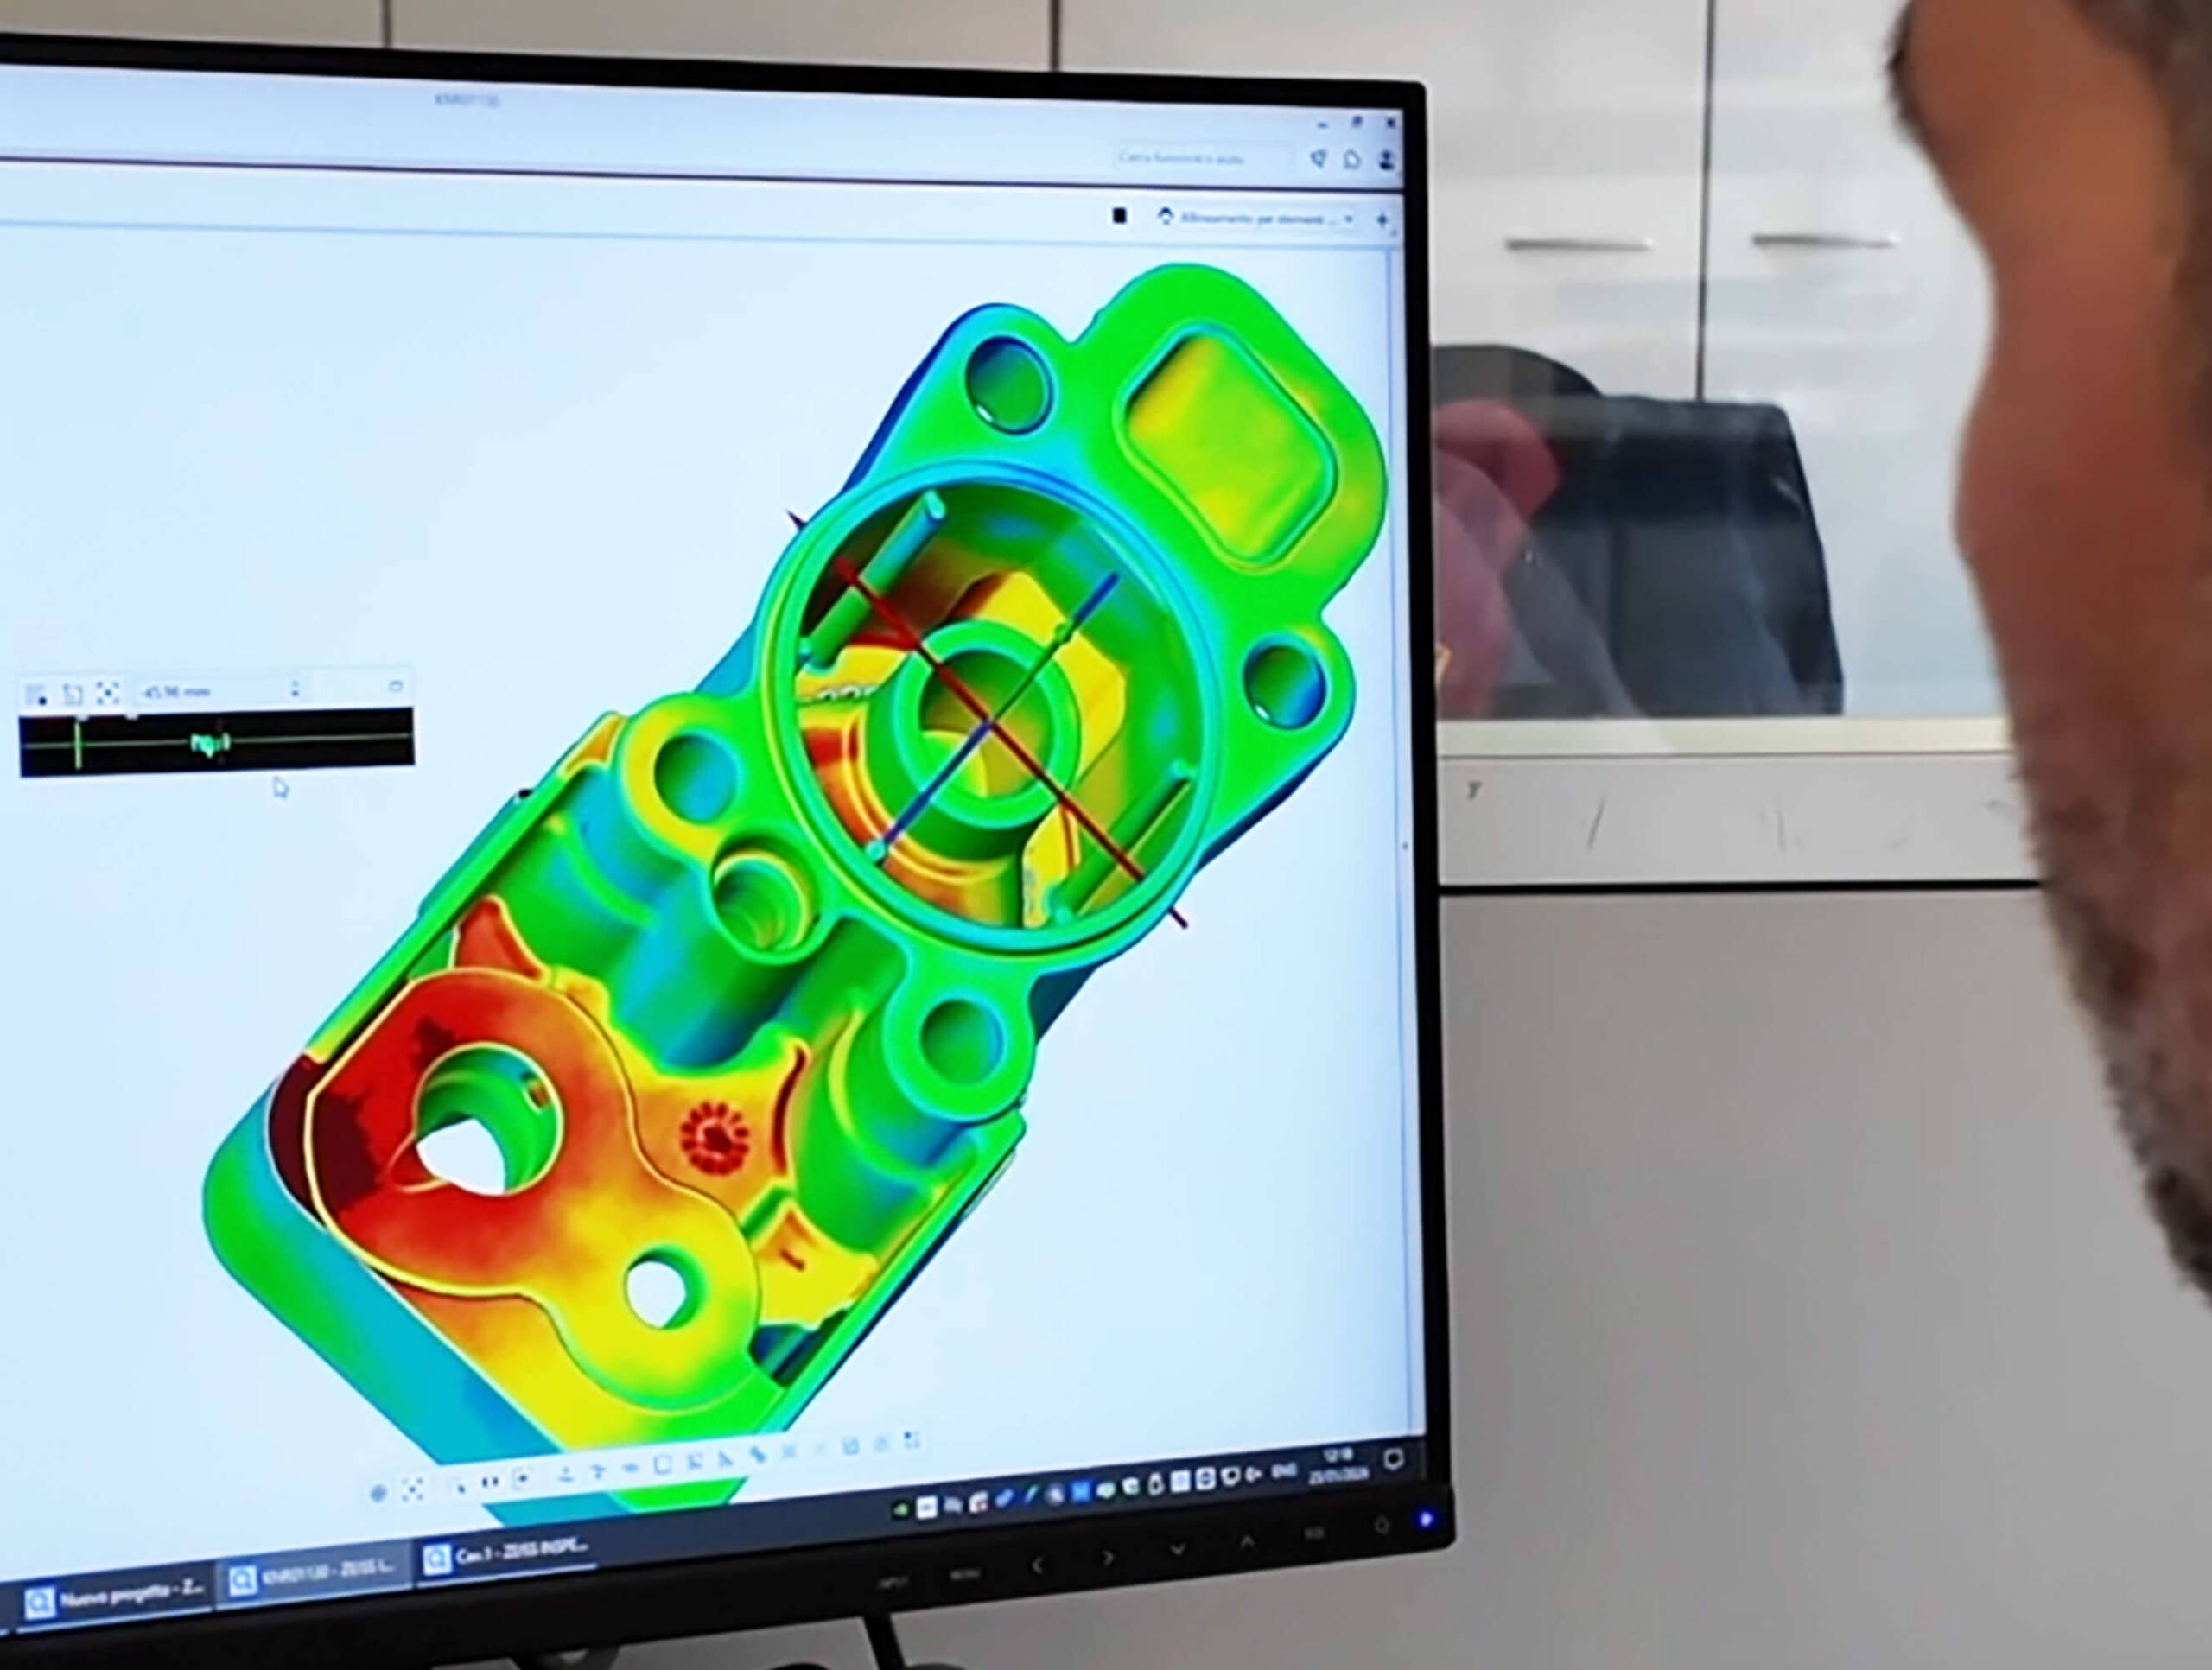
The three-dimensional scan data can be overlaid onto the original CAD model to generate color maps of deviations. This comparison makes it possible to objectively verify how much the actual component deviates from the nominal design.
Visualizing the differences makes it possible to accurately analyze any deformations or dimensional variations, improving control of the production process.
Rapid Component Validation
The ZEISS INSPECT software makes it possible to analyze multiple components within the same scanning cycle, reducing the time required for dimensional and structural inspections.
The analysis results are immediately available and traceable, speeding up validation processes in industrial projects where approval times and data reliability are critical factors.
What does this mean for the customer
Internal analysis of components without destroying them
Detection of porosity and defects invisible from the outside
Direct comparison between CAD model and actual part
Greater control over the quality of the molding process
Faster validation of critical components